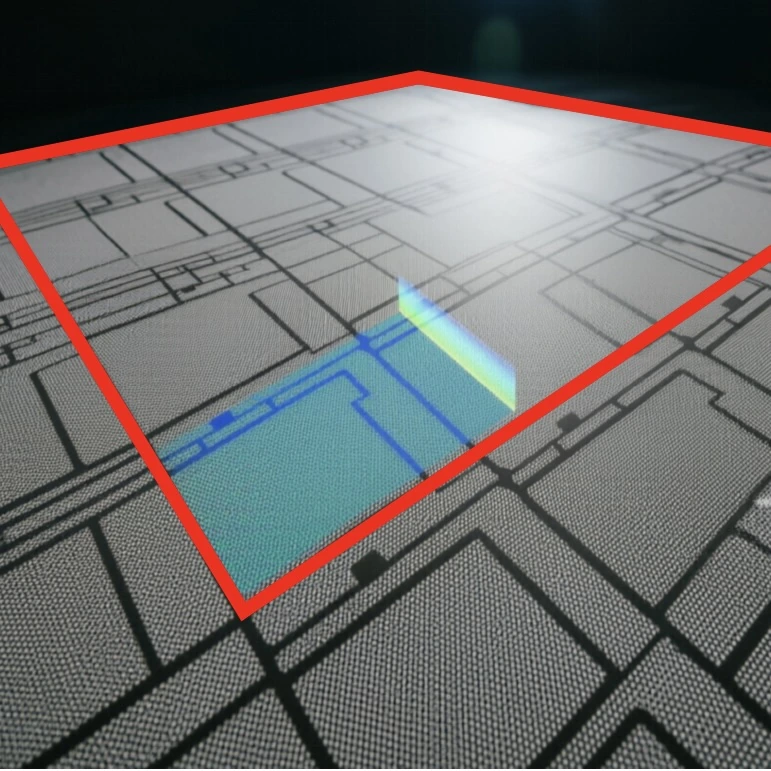
300 × 300 mm
Within 150 s
SALANG SA-1000 SERIES
Acquire 3D surface morphology and volume/layer information for wafers, glass, films, electrode sheets and precision flat samples, supporting large-area mapping, surface-defect localization and integration with automated inspection workflows.
01 / Product Positioning
The SA-1000 Series is a Line Spectrum Optical Measurement System for rapid 3D measurement of large-area surfaces. For wafers, transparent layers, ceramic substrates, electronic components and metal surfaces, the spectral confocal measurement head and precision scanning platform continuously acquire 3D surface morphology, volume information and 2D intensity data in one workflow.
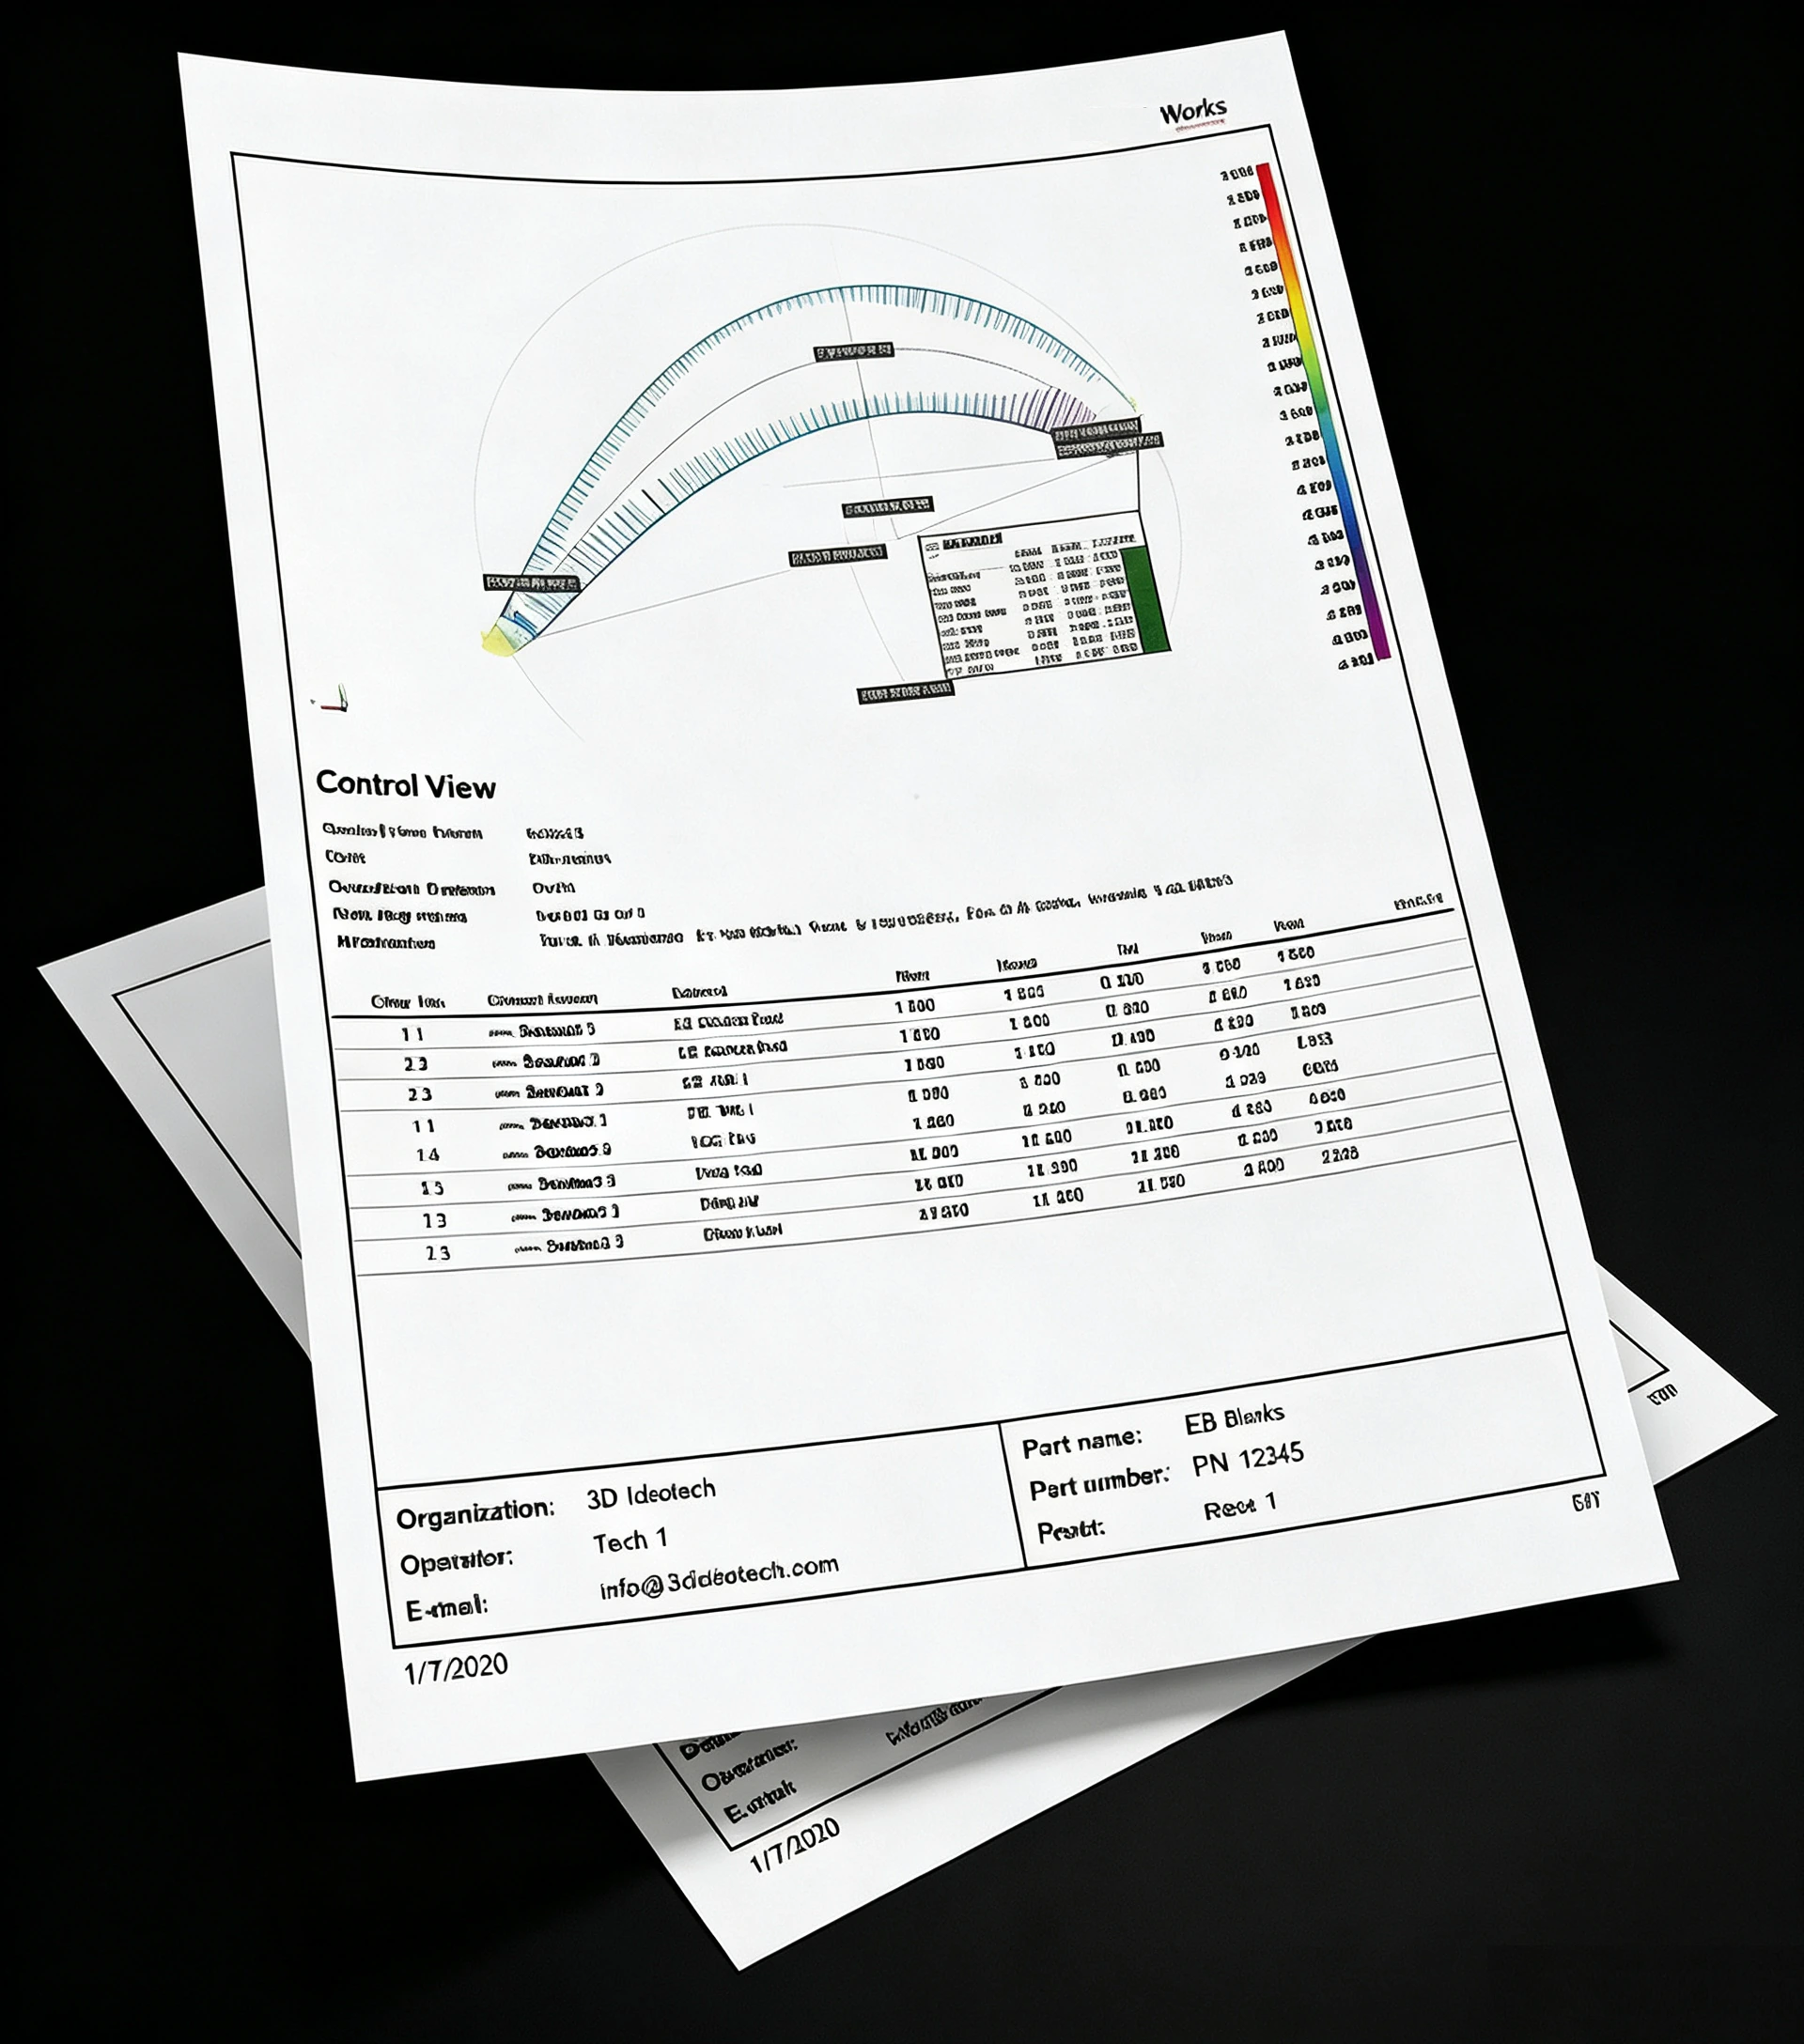
For inspection tasks that require both full-surface awareness and quantitative analysis, users can select measurement areas in the same software, analyze structure, roughness, waviness, step height and profiles, then output 3D reconstructions, reflection images and custom reports.
As the scan area increases, measurement time remains clear and predictable.
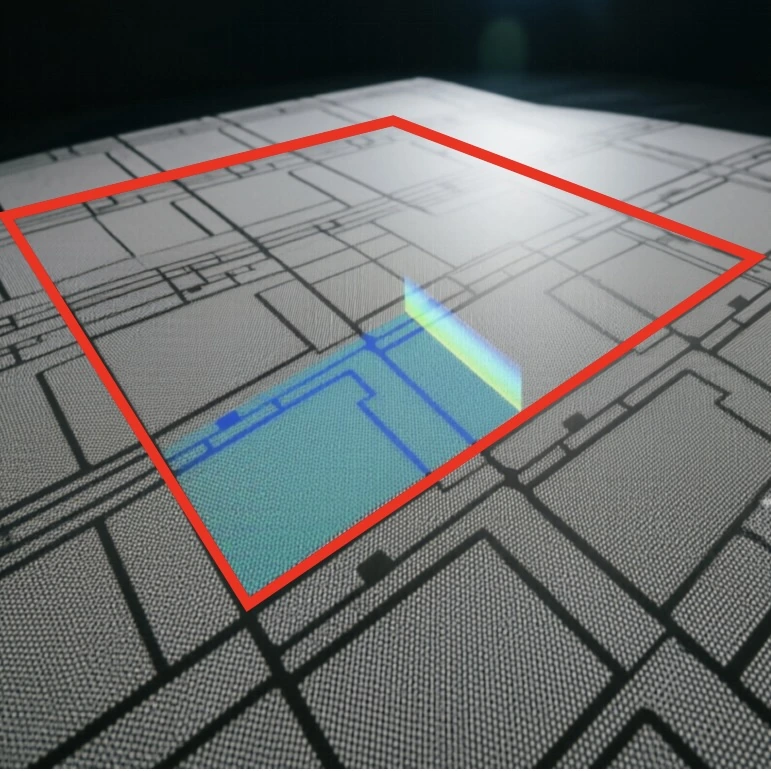
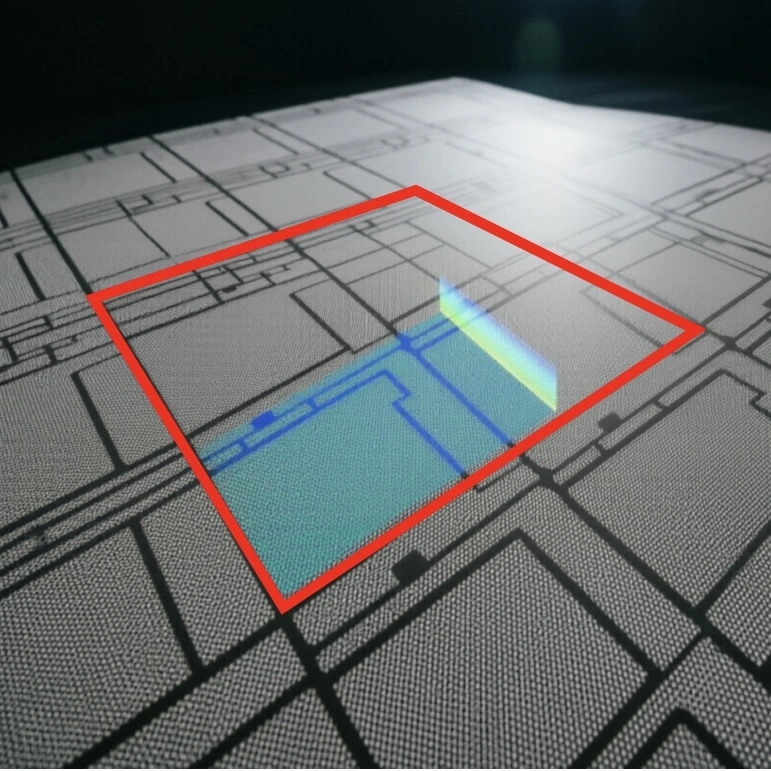
The times above are estimates listed in the product brochure. Standard measurement range and actual scanning efficiency vary with platform configuration, measurement parameters and sample condition. The final project solution shall prevail.
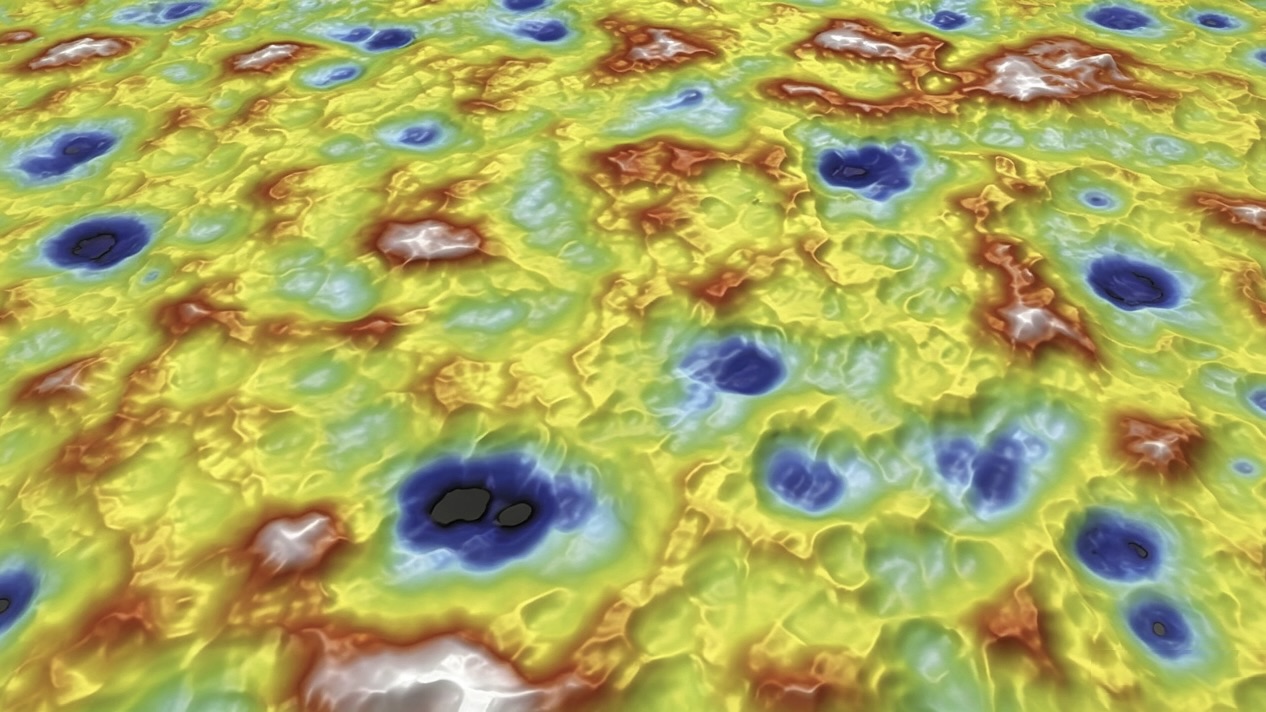
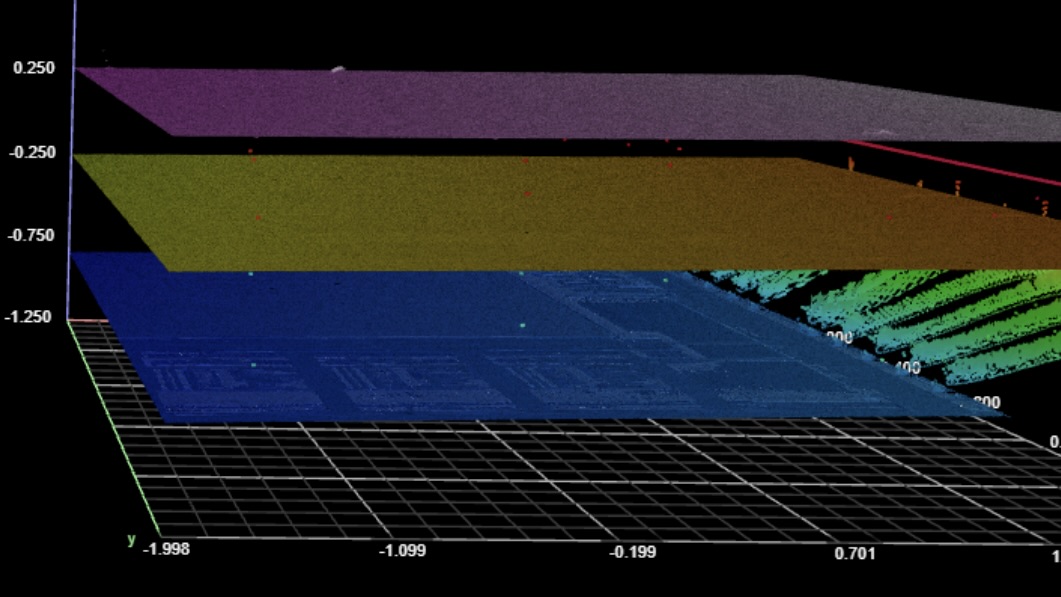
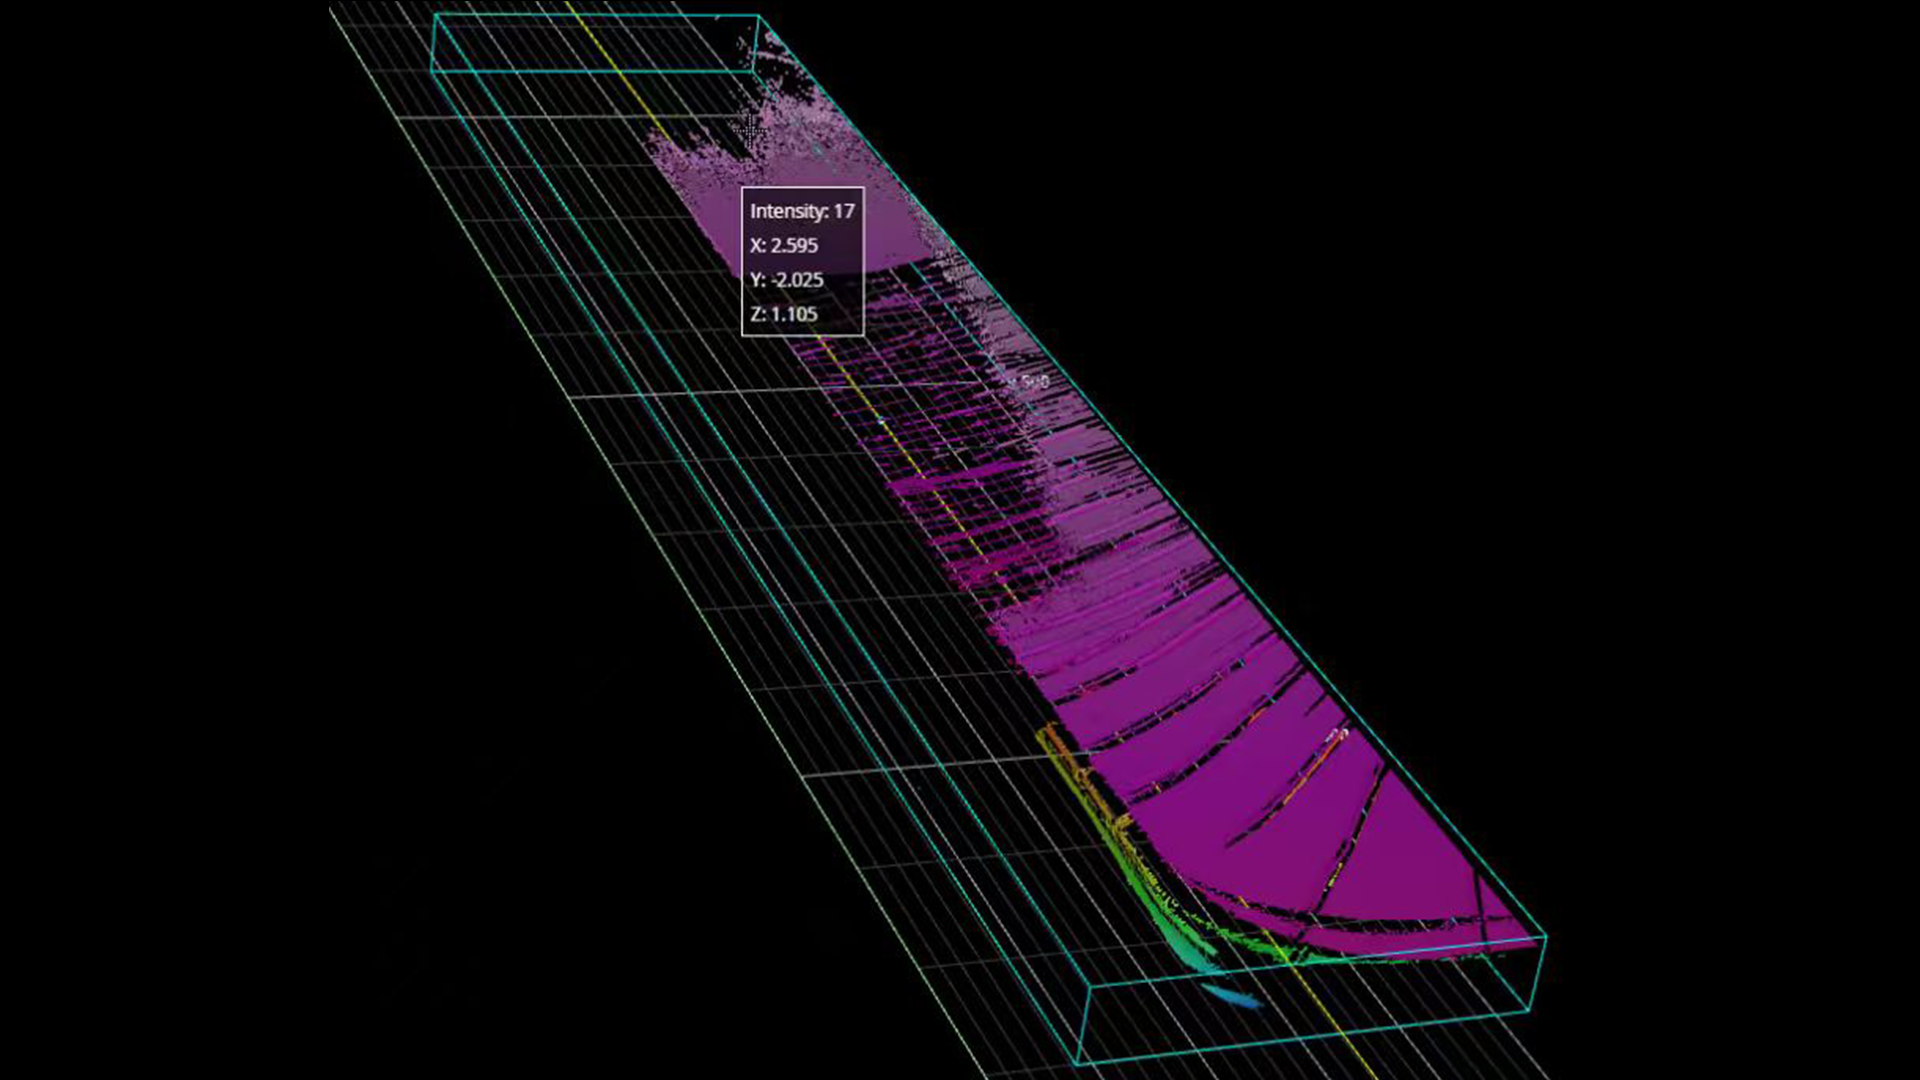
One scan acquires 3D surface morphology, 3D volume/layer information and 2D intensity images together, keeping data from different dimensions in the same measurement and analysis process.
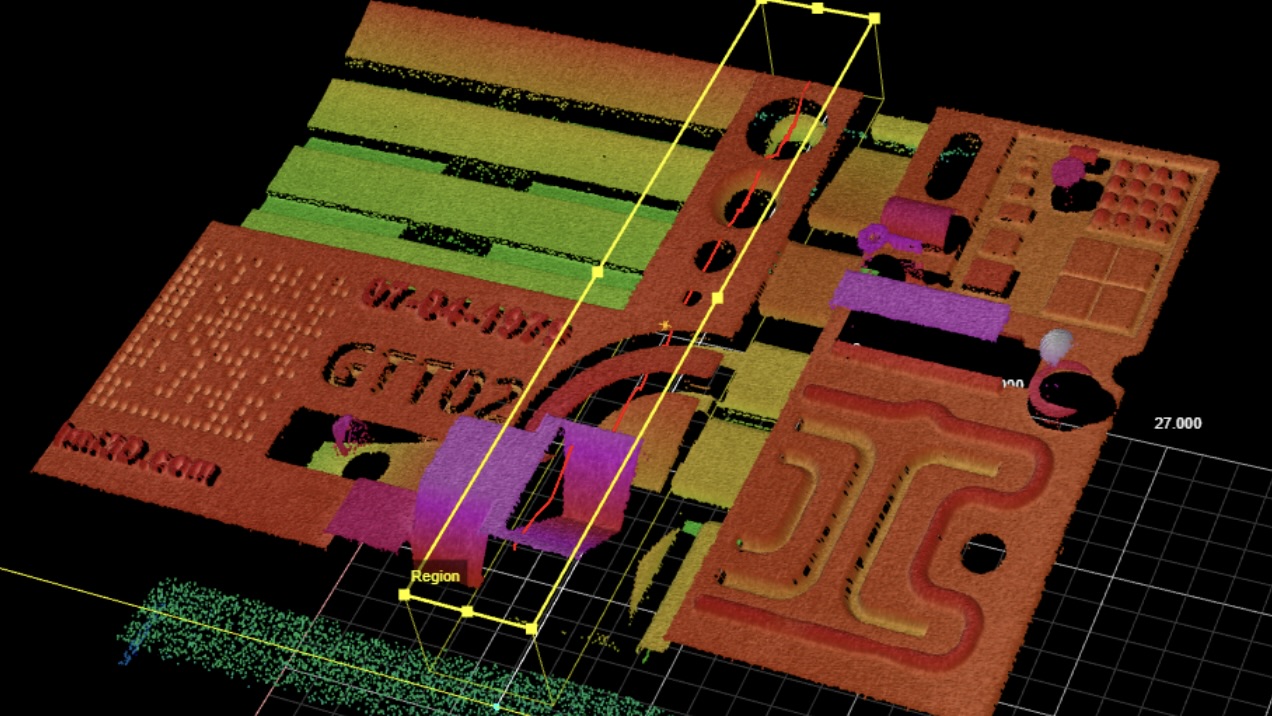
Obtain three-dimensional geometric information of the sample surface
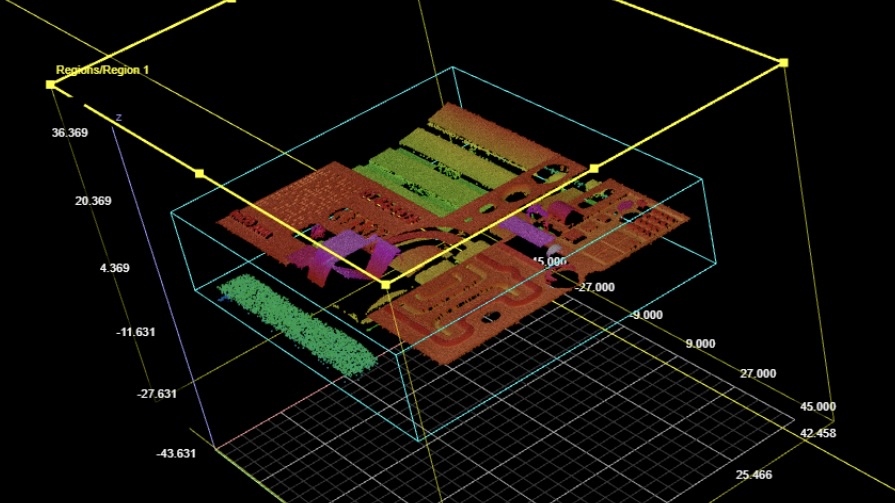
Obtain multi-layer 3D geometry and 3D intensity information
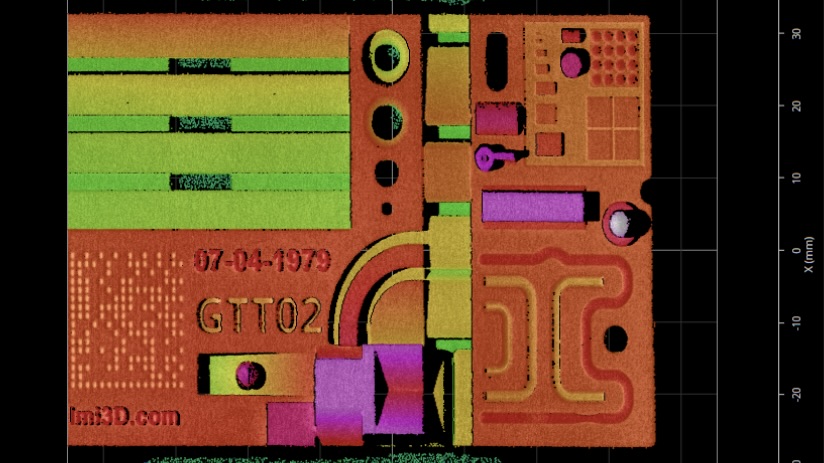
For surface, texture and defect observation
For different reflection characteristics and surface conditions, the system provides different effective measurement angle ranges, giving tilted, rough or highly varied surfaces more suitable data-acquisition conditions.
Angle compatibility reference for mirror surfaces
Angle compatibility reference for opaque or matte surfaces
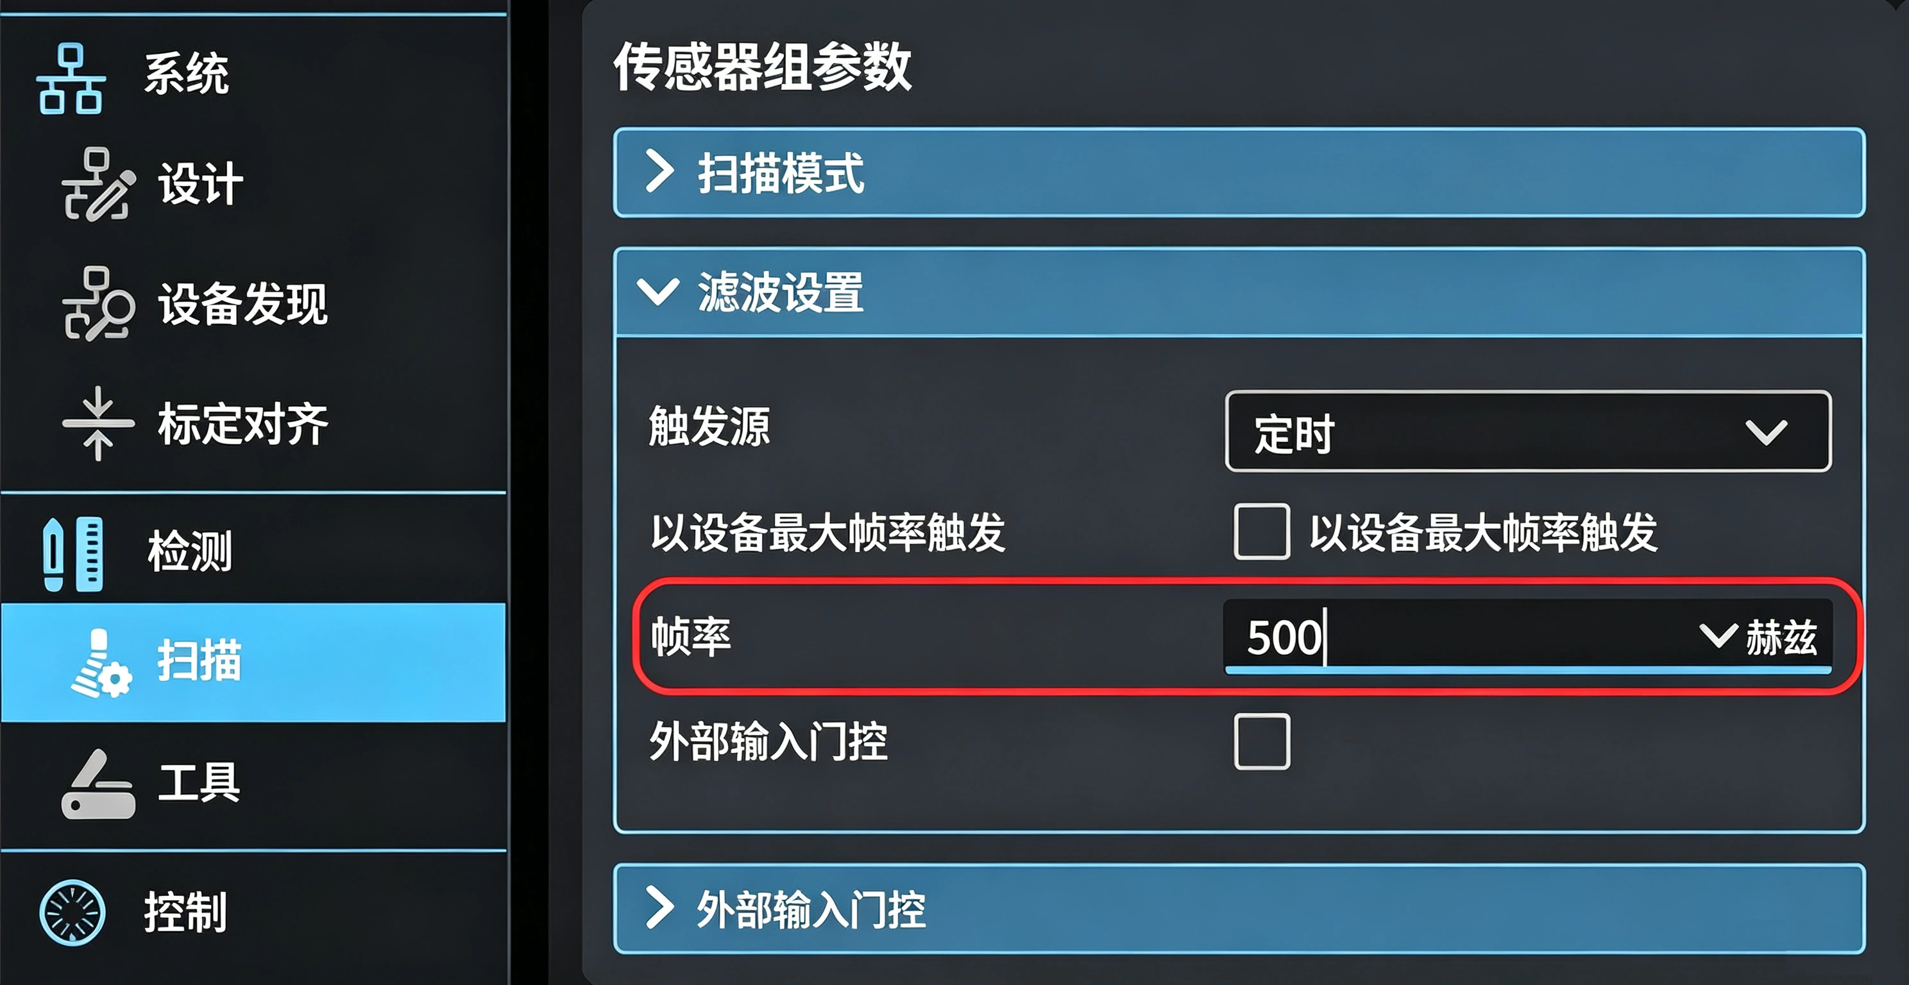
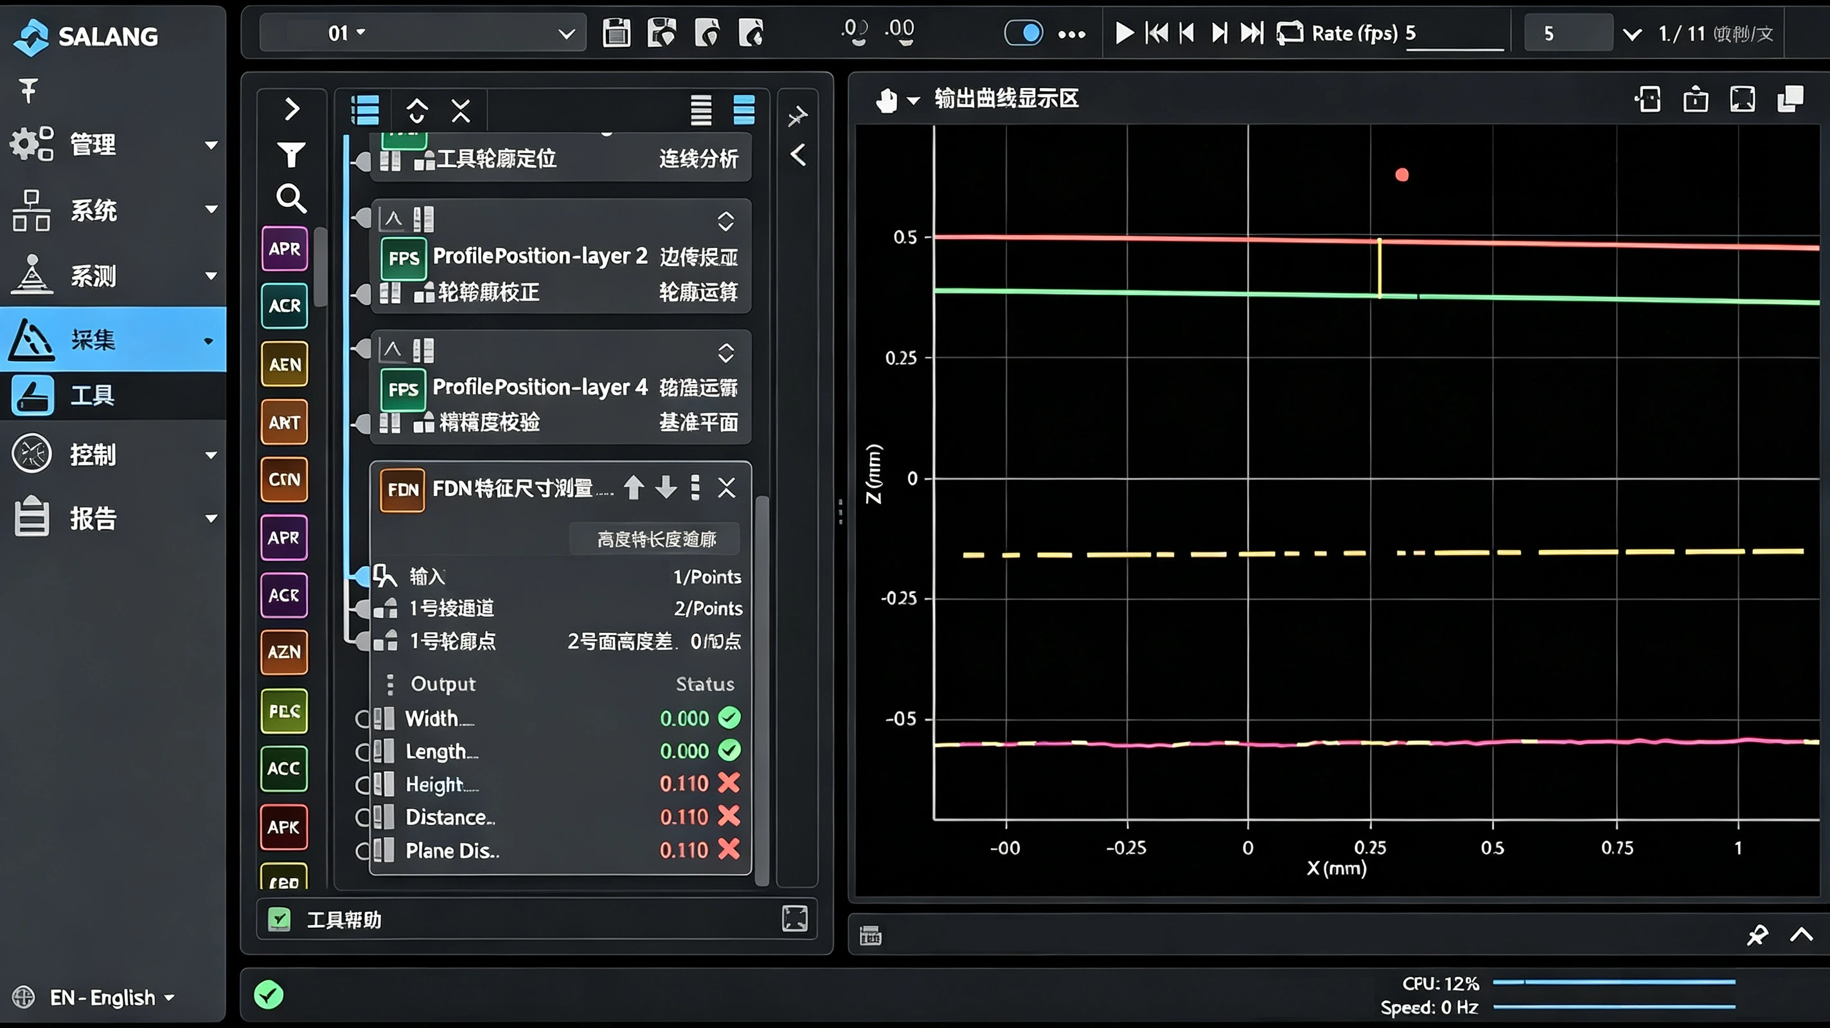
The software connects panoramic navigation, measurement-task setup, data acquisition, surface-feature analysis and report output in one workflow, reducing repeated positioning and parameter setup.
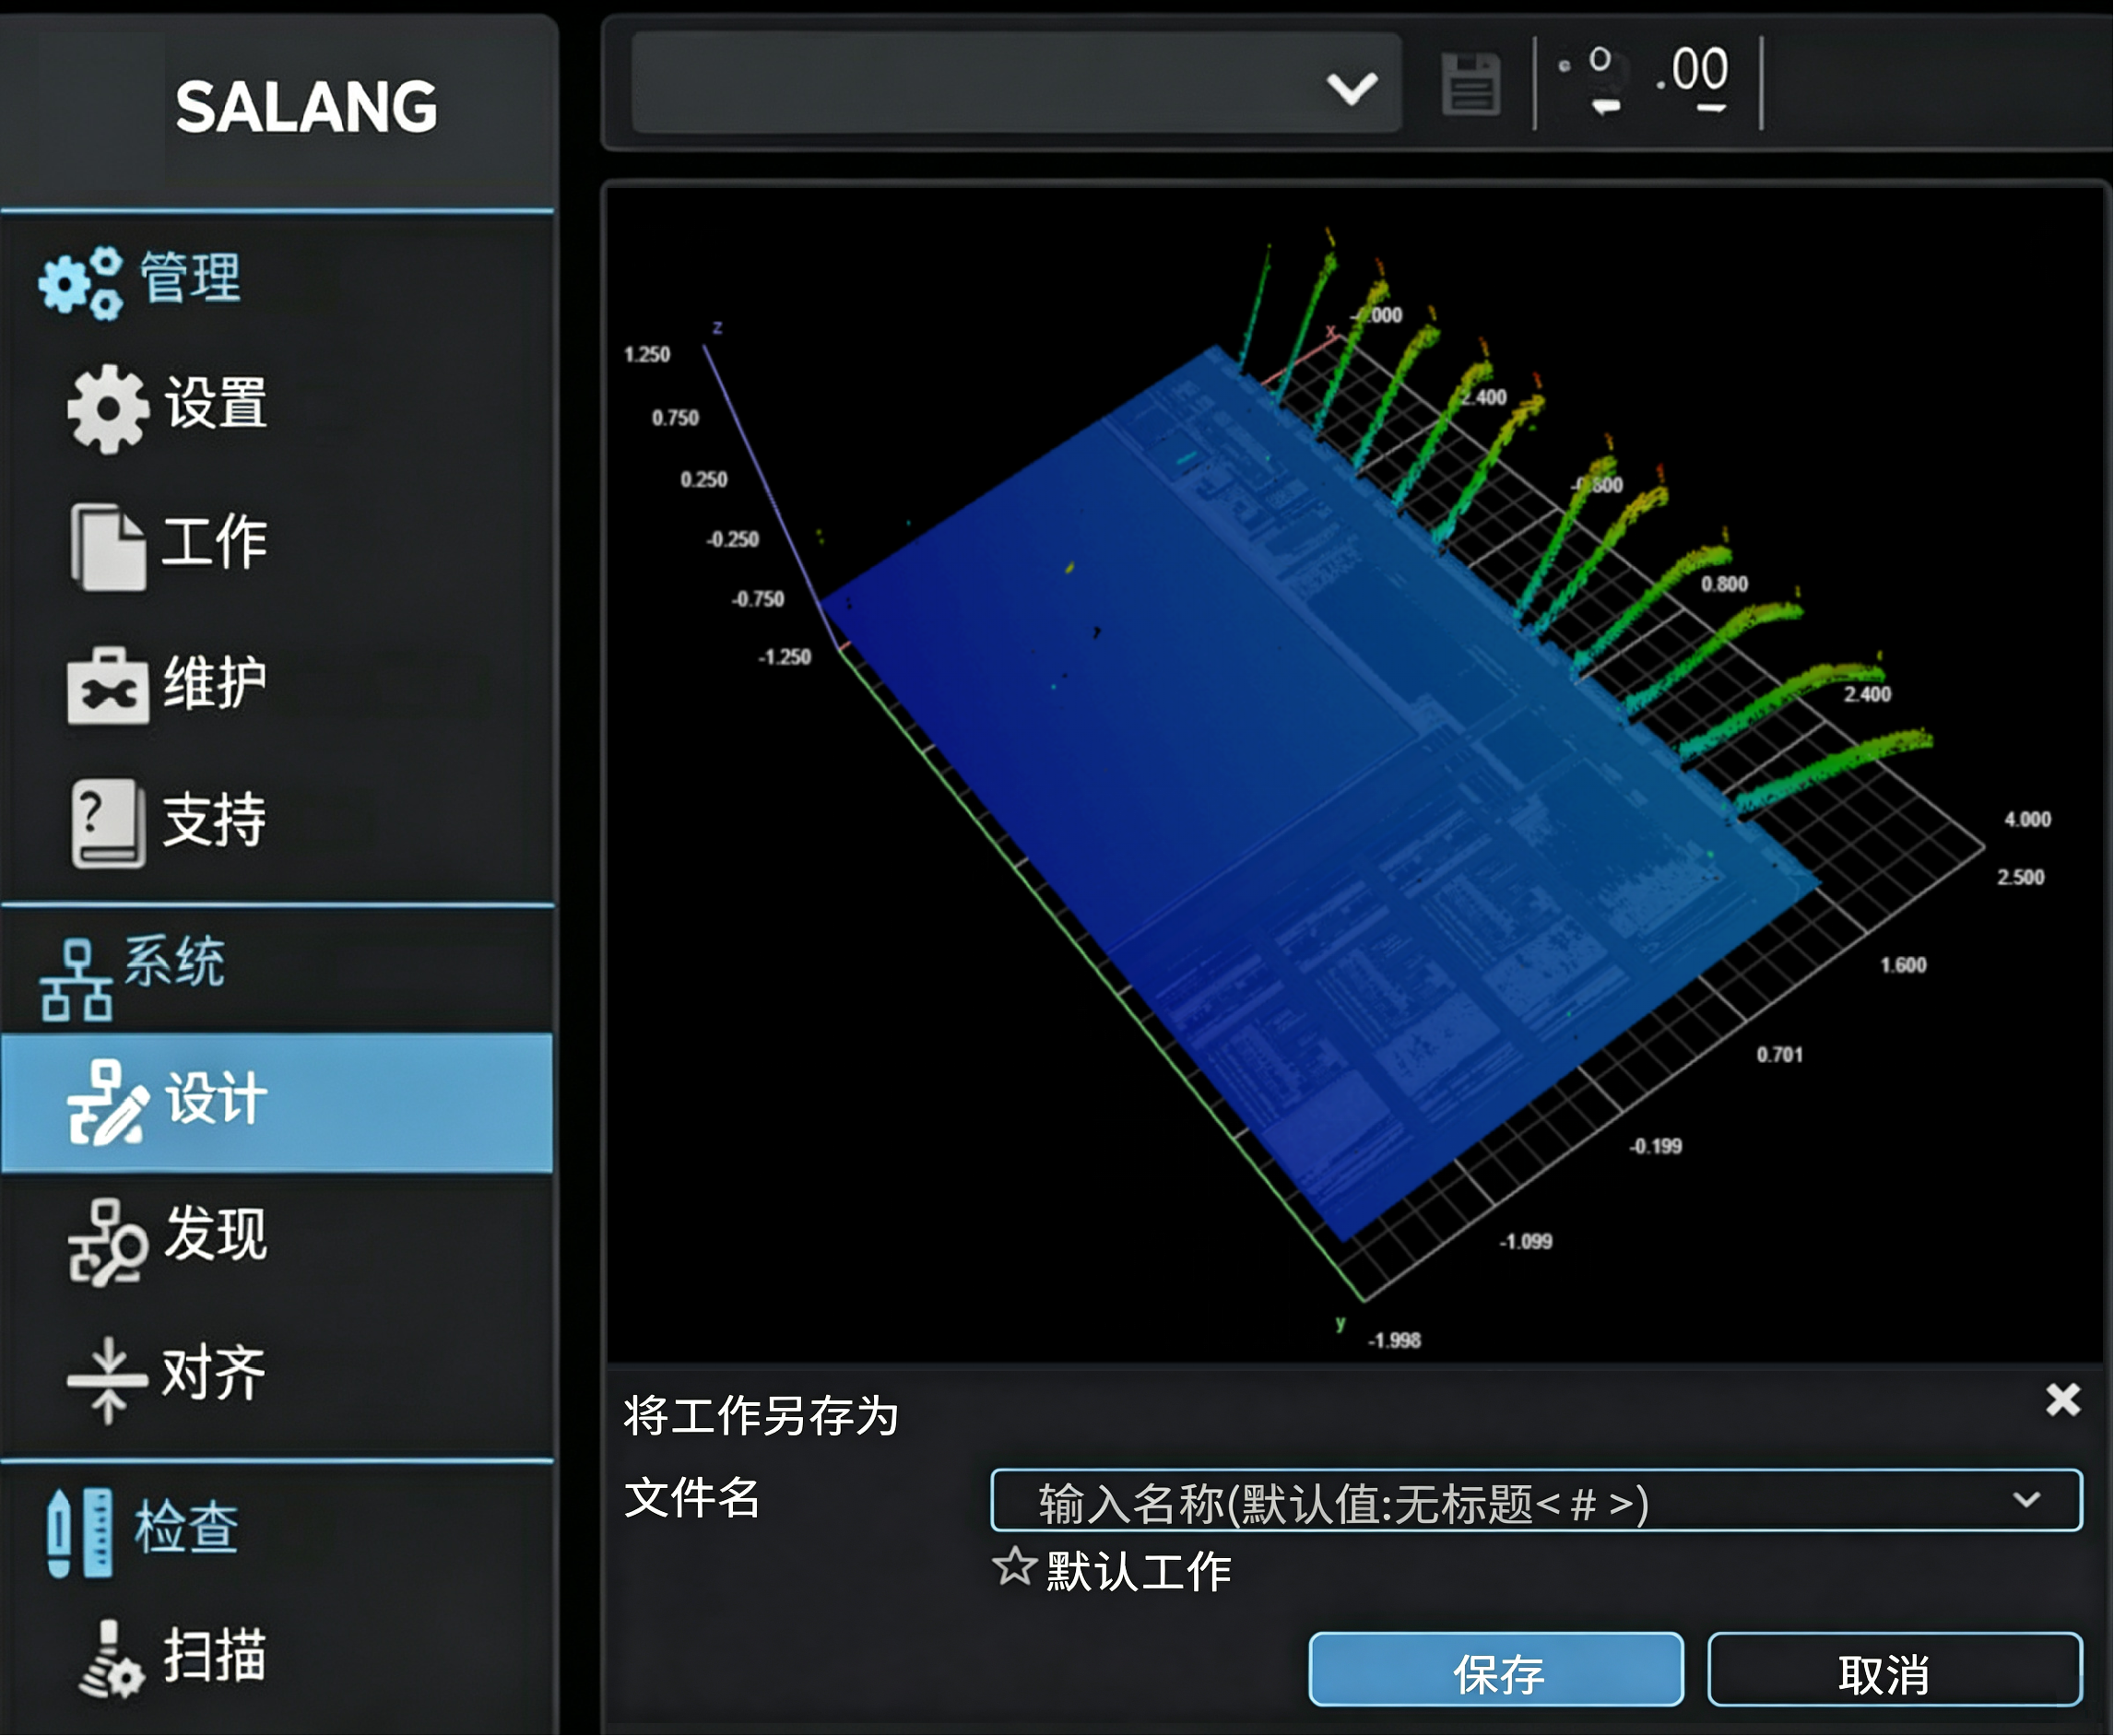
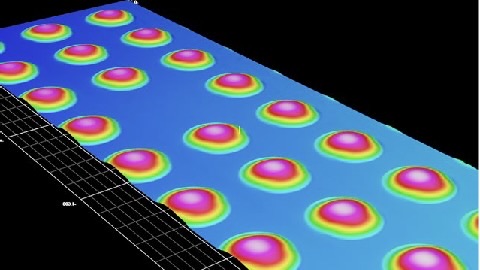
After the SA-1000 Series completes surface data acquisition, it can continue to analyze profiles, straightness, cross-sectional area, layer thickness, warpage and coplanarity, roughness and step height, converting scan results into comparable and recordable quantitative data.
The software integrates panoramic navigation, area selection, parameter settings, data acquisition, analysis and report output in the same process. Common parameters can be saved as templates, with bidirectional scanning and free contour scanning to reduce repeated setup and unnecessary operations.
SA-1000 and SA-1100 belong to the same series, with model differences mainly coming from the configured measurement head. The two models are not higher or lower grades: SA-1000 focuses more on lateral detail and measurement repeatability, while SA-1100 focuses more on line length, range and working distance. Users should choose according to the measured structure, coverage range and on-site measurement space.
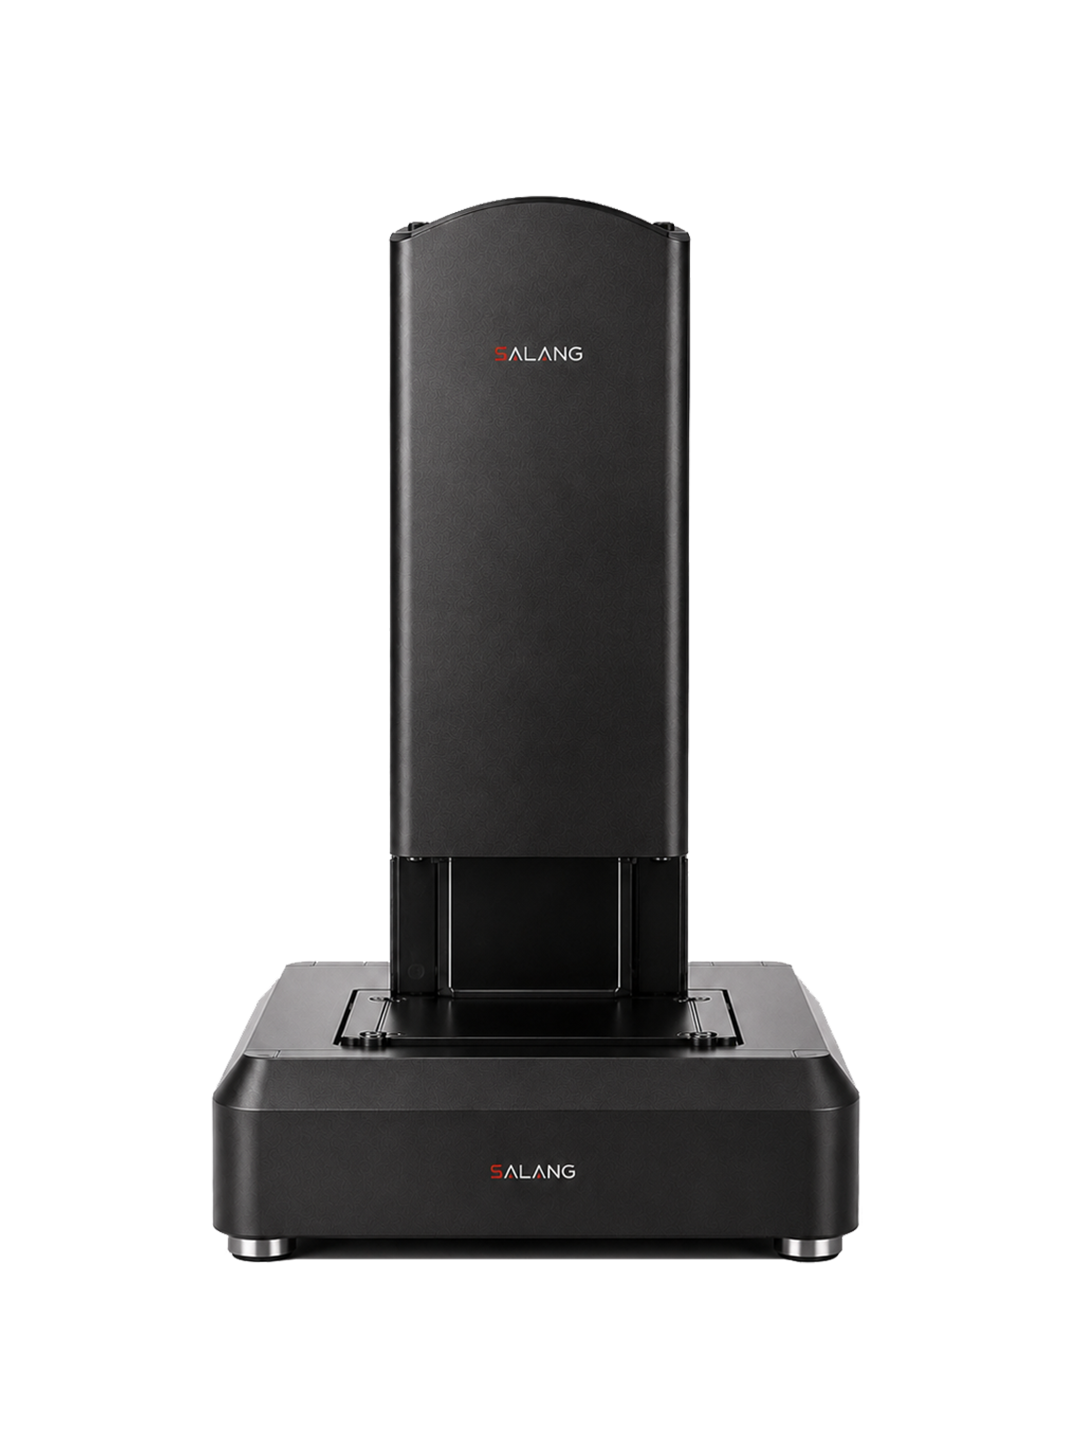
Finer data intervals for tasks focused on detail and repeatability
SA-1000 is configured with a 5.9 mm line length, 2.9 μm X-direction resolution and 0.1 μm Z-direction repeatability. It is better suited to tasks focused on lateral detail, surface profile variation and repeatable measurement consistency.
Its range is 3 mm and working distance is 16 mm, making it suitable for surface and structure measurement scenarios with a concentrated measurement range and a need for finer lateral data.
2.9 μm X-direction resolution · 0.1 μm Z-direction repeatability
View SA-1000 configuration
Larger coverage and range, with more measurement space
SA-1100 is configured with a 10 mm line length, 6 mm range and 22 mm working distance. It is better suited to tasks that value single-line coverage, height variation range and measurement space.
Its X-direction resolution is 4.9 μm, Z-direction repeatability is 0.4 μm, and mirror-surface angle compatibility is ±22°. It is suitable for larger structures, more obvious height variation, or measurement scenarios requiring a more generous working distance.
10 mm line length · 6 mm range · 22 mm working distance
View SA-1100 configurationWafer Surface Inspection, thin film structure observation, rapid defect location.
Rapid mapping of electrode sheets, separators, coatings and large flat materials.
Large-scale precision surface, processing texture and local anomaly analysis.
Structural and morphology analysis of glass, films, composite materials and similar samples.
Submit the sample type, testing target and size range. SALANG engineers will help determine the scanning range, inspection workflow and suitable configuration based on the actual task.