Confocal, white-light interferometry and focus variation cover 3D measurement tasks from ultra-smooth mirror surfaces to rough surfaces, steep slopes and complex microstructures. Choose the measurement method that fits the sample surface, structural height and analysis goal, then complete roughness, step-height, 3D profile and surface-feature analysis on the same platform.
For different surfaces, choose the more suitable measurement method.
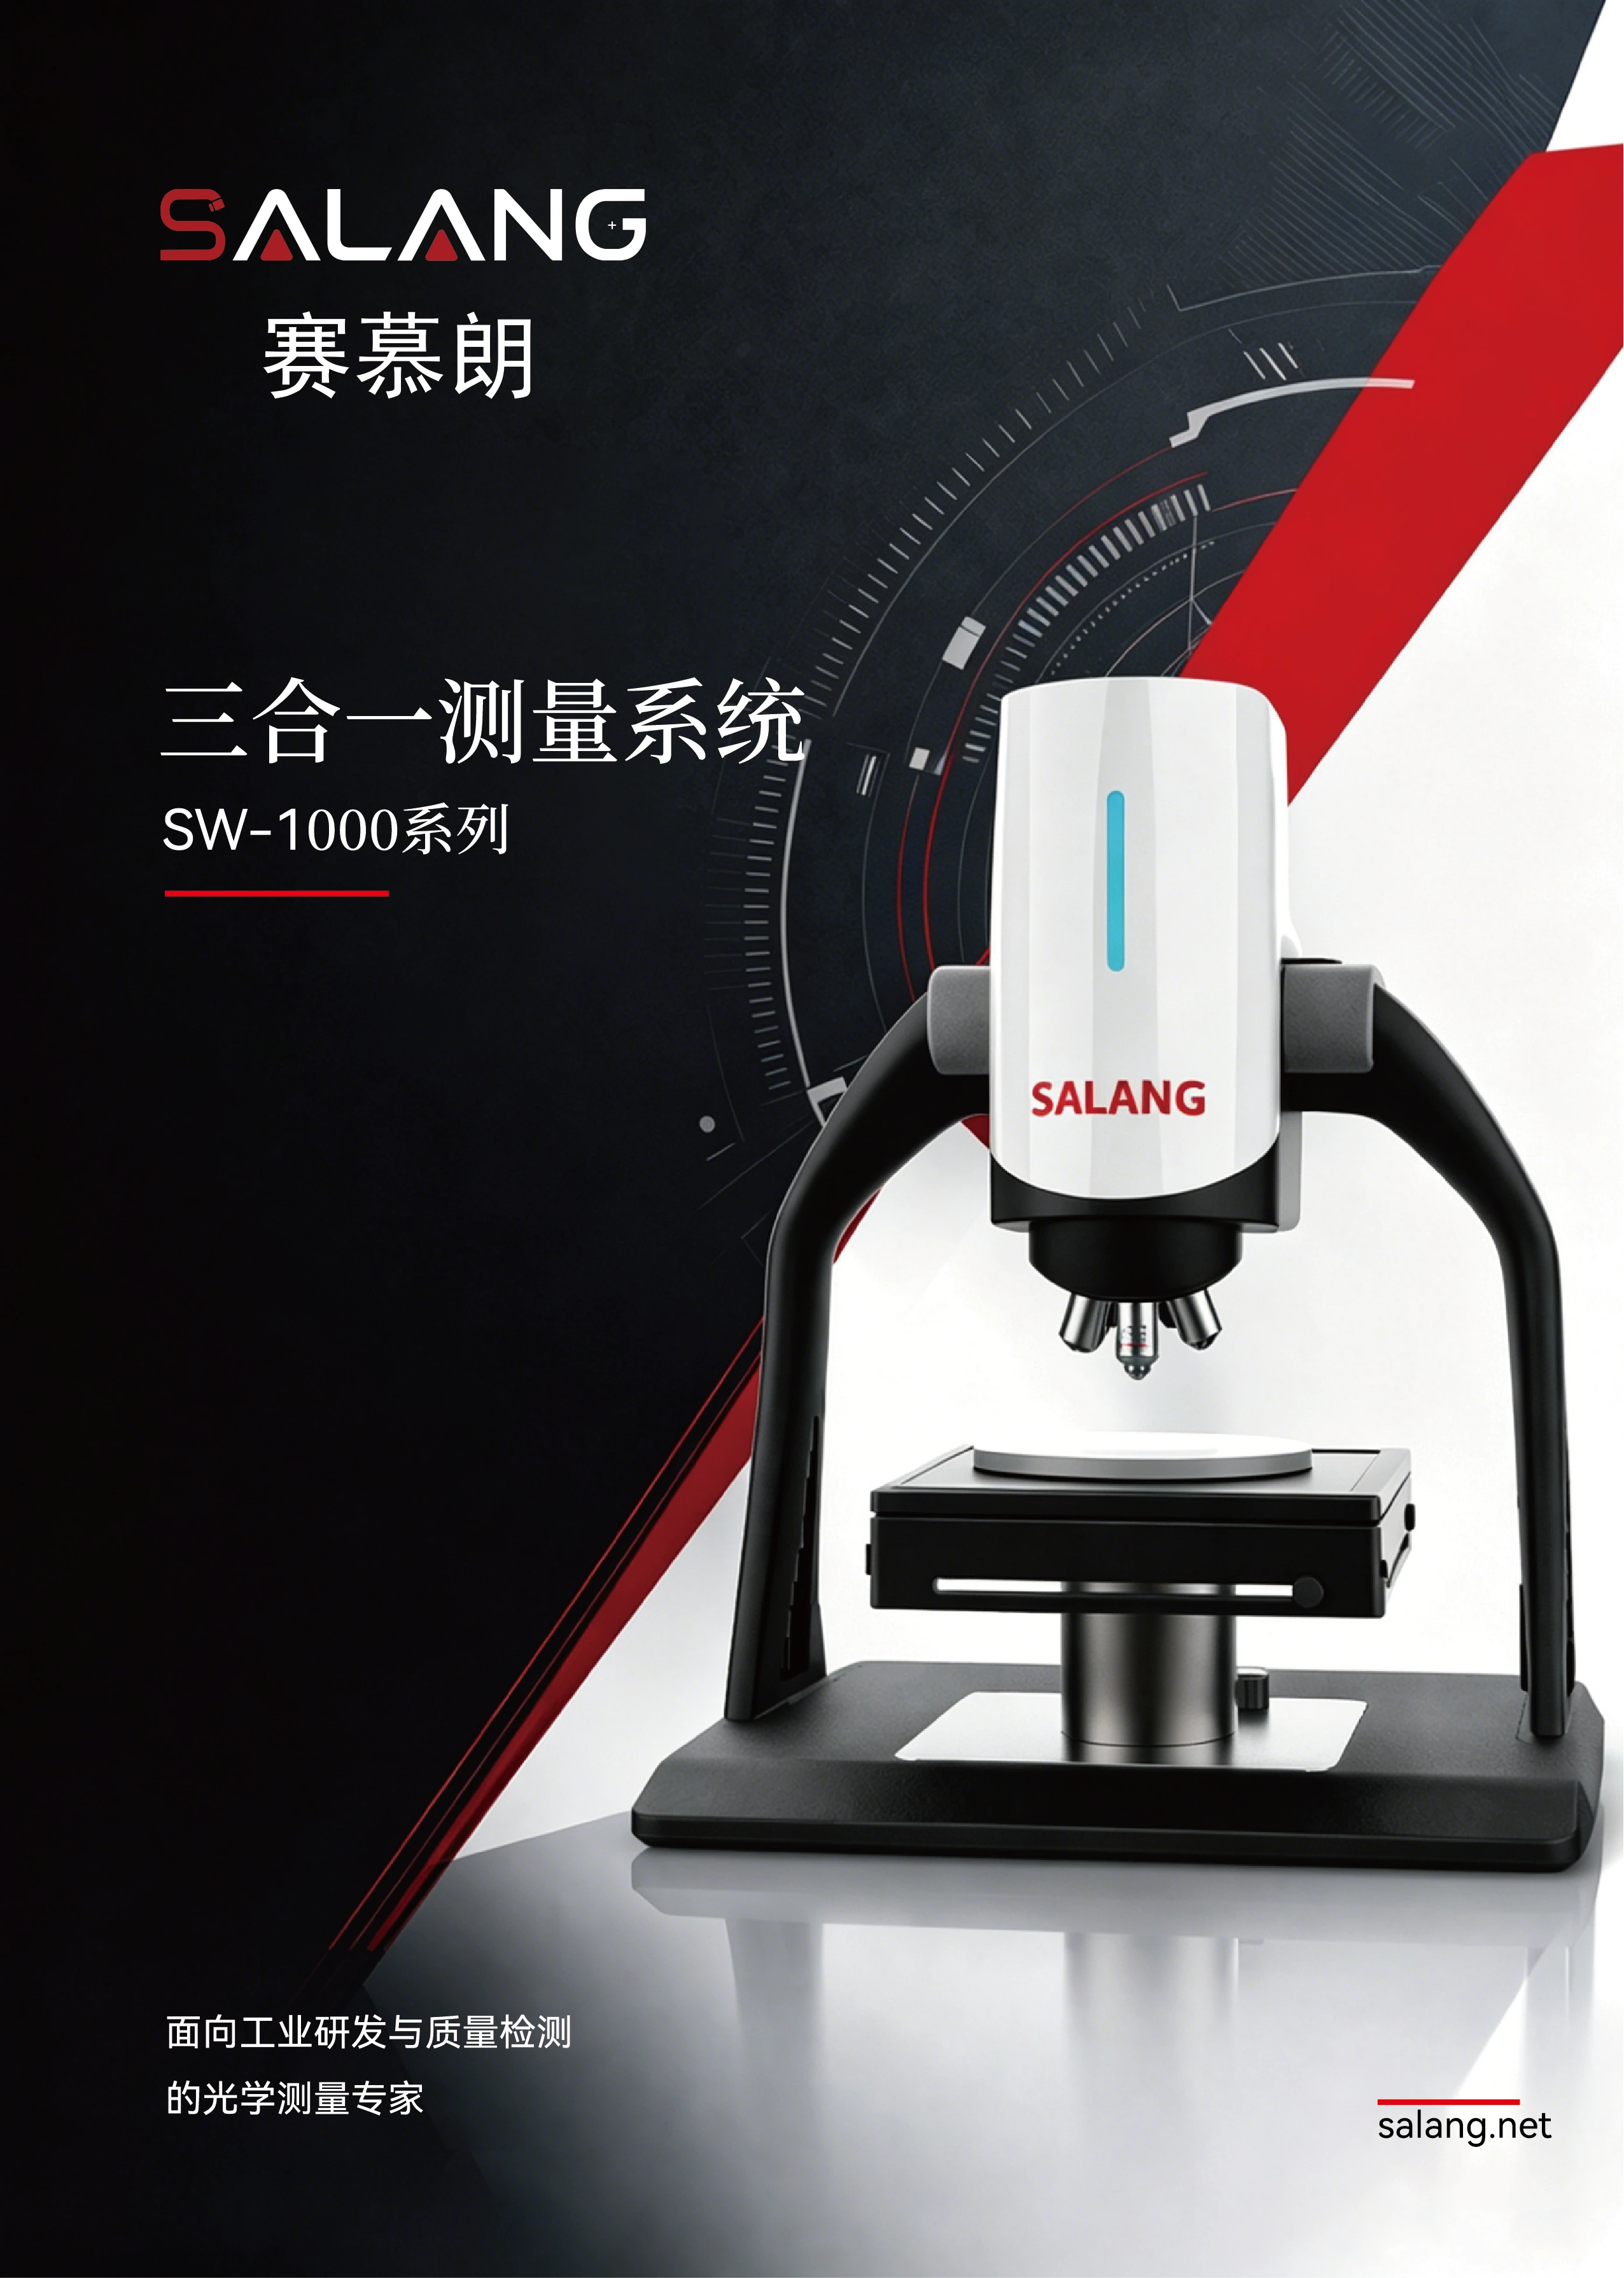
The SW-1000 Series is a 3D surface measurement system integrating confocal, white-light interferometry and focus variation. Each method addresses different surface reflectivity, roughness, slopes and height changes, allowing ultra-smooth mirrors, conventional precision surfaces, rough metals, thin-film steps, grooves and complex microstructures to be measured on one platform.
Users can choose the measurement method according to sample condition and analysis goals, then complete area setup, data acquisition, correction, analysis and report output in unified software. Data from different methods follows the same workflow, reducing the time and result differences caused by changing equipment, repositioning samples and repeating processing.
02 / Three Measurement Principles
How different optical methods obtain surface height.
White-light interferometry, laser confocal and focus variation locate the sample surface along Z through different signal responses, then reconstruct a 3D surface from the height position of each pixel.
Reference lightand measurement light
Z-axis scan
Interference response
Peak localization
3D surface
Laser focus
Pinhole filtering
Z-axis scan
Intensity peak
3D surface
Vertical scan
Focus change
Sharpness evaluation
Best focus
3D surface
03 / Roughness, Steps and 3D Profile
Visualize topography, quantify data.
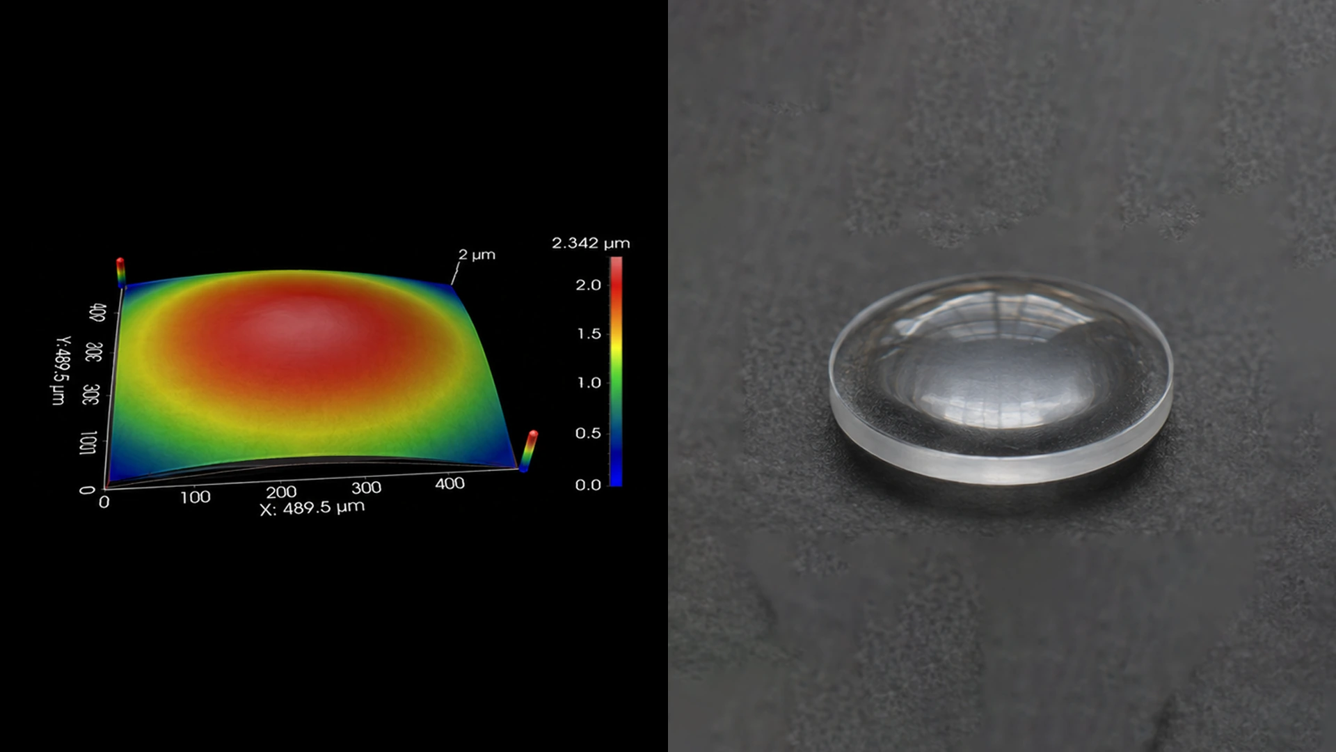
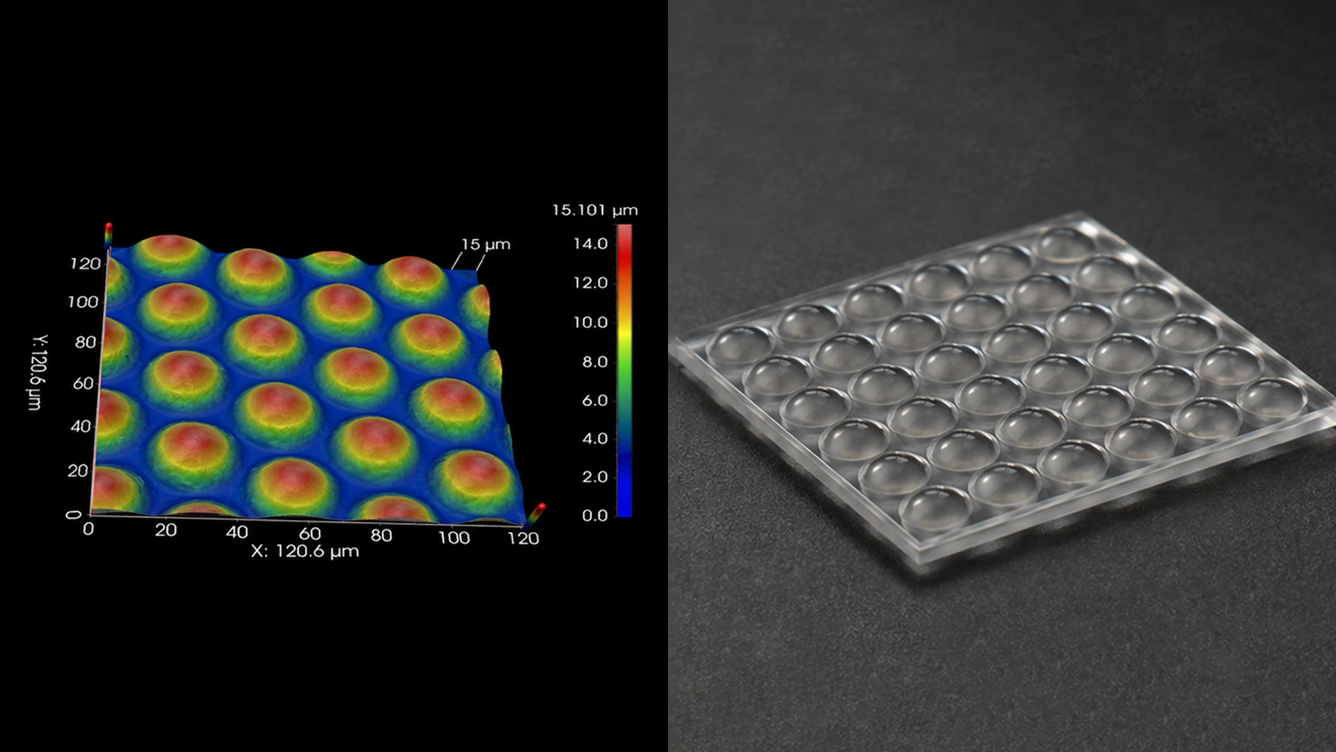
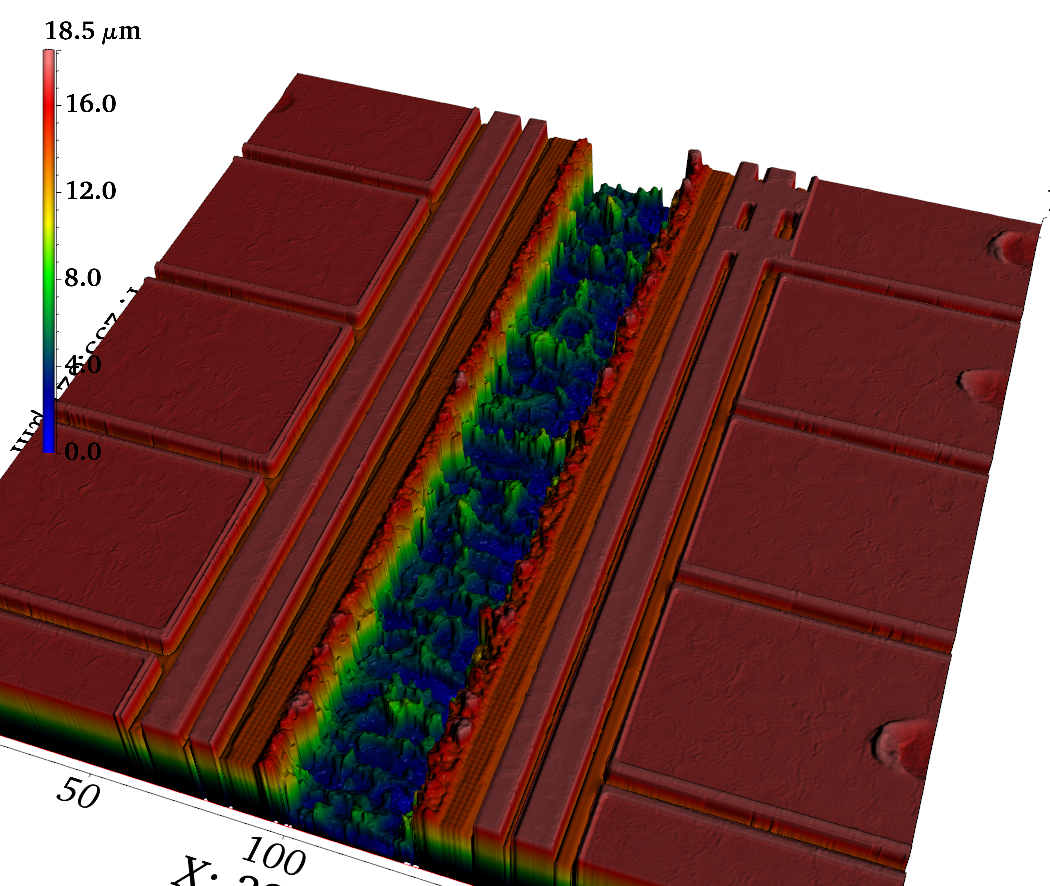
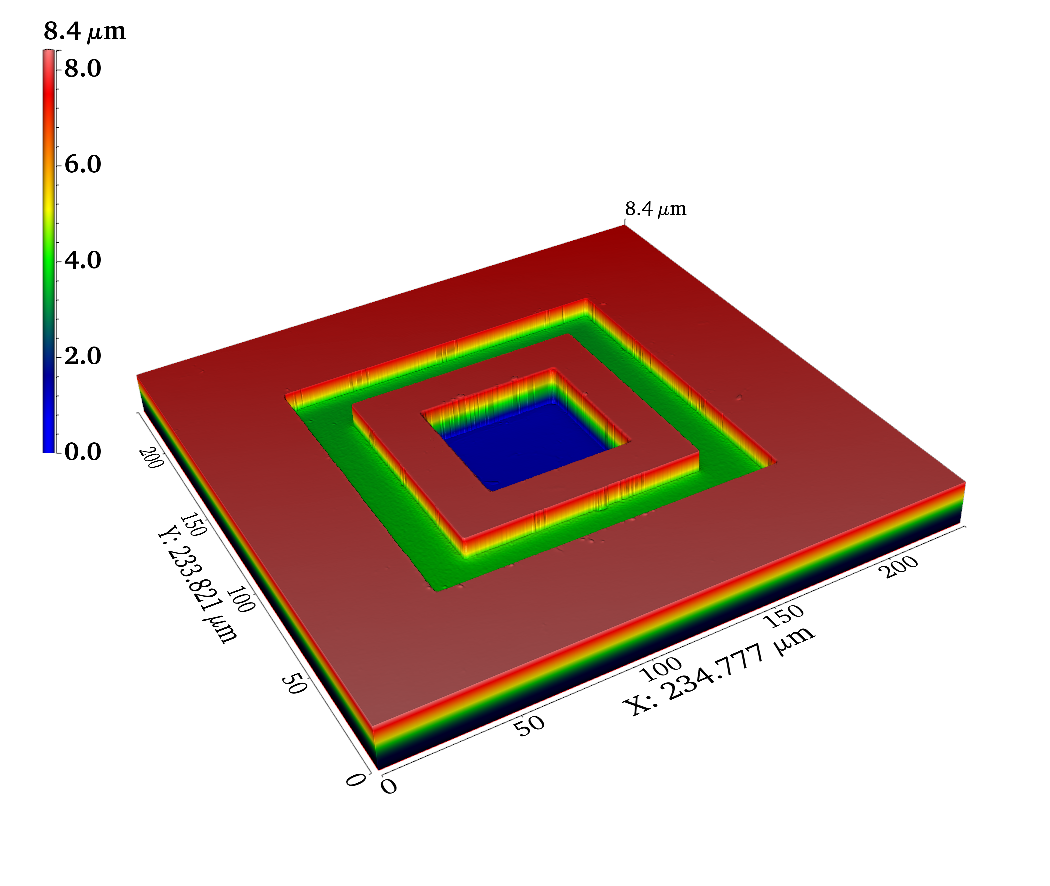
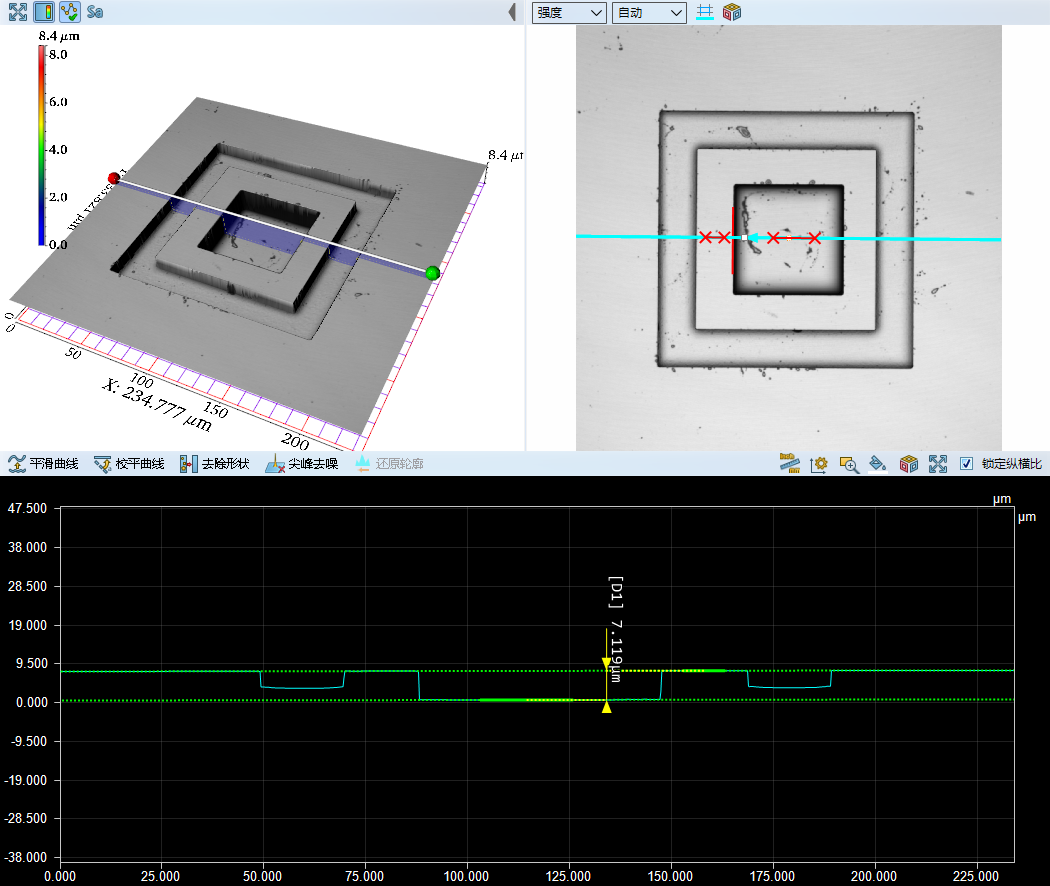
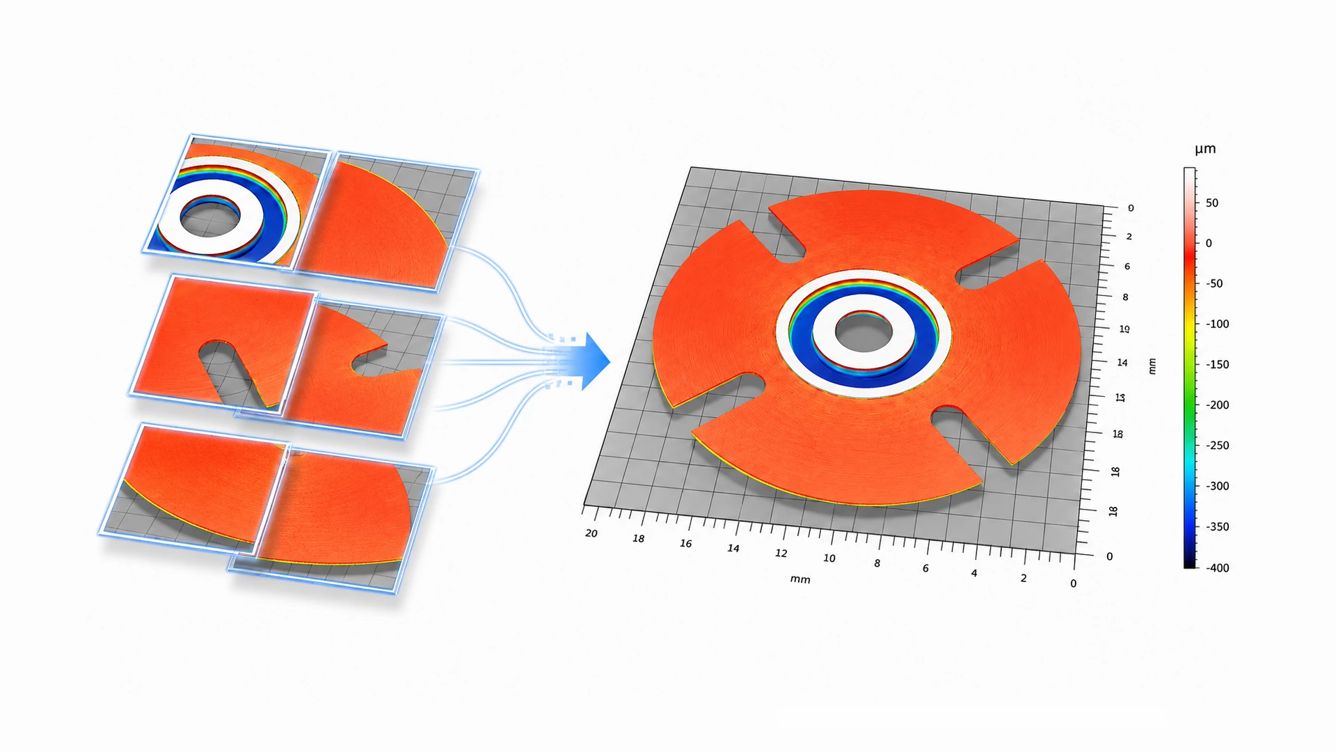
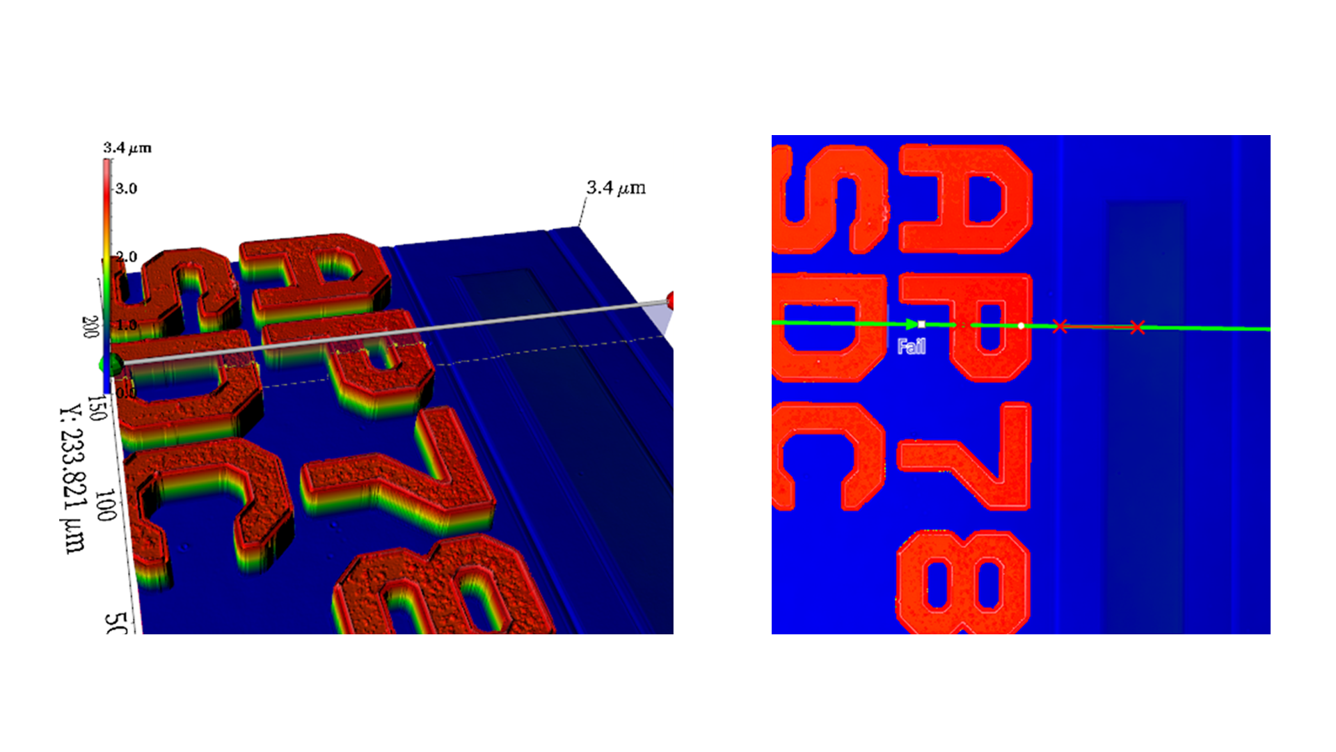
The system analyzes surface roughness, step height, grooves, micro-pillars and 3D profiles. After data acquisition, the software corrects tilt and macro shape, then calculates roughness parameters, regional height differences, profile dimensions and structural topography from the surface height distribution.
04 / Multi-Point Measurement and Mapping Collection
From a single point to multiple points, complete Mapping measurement
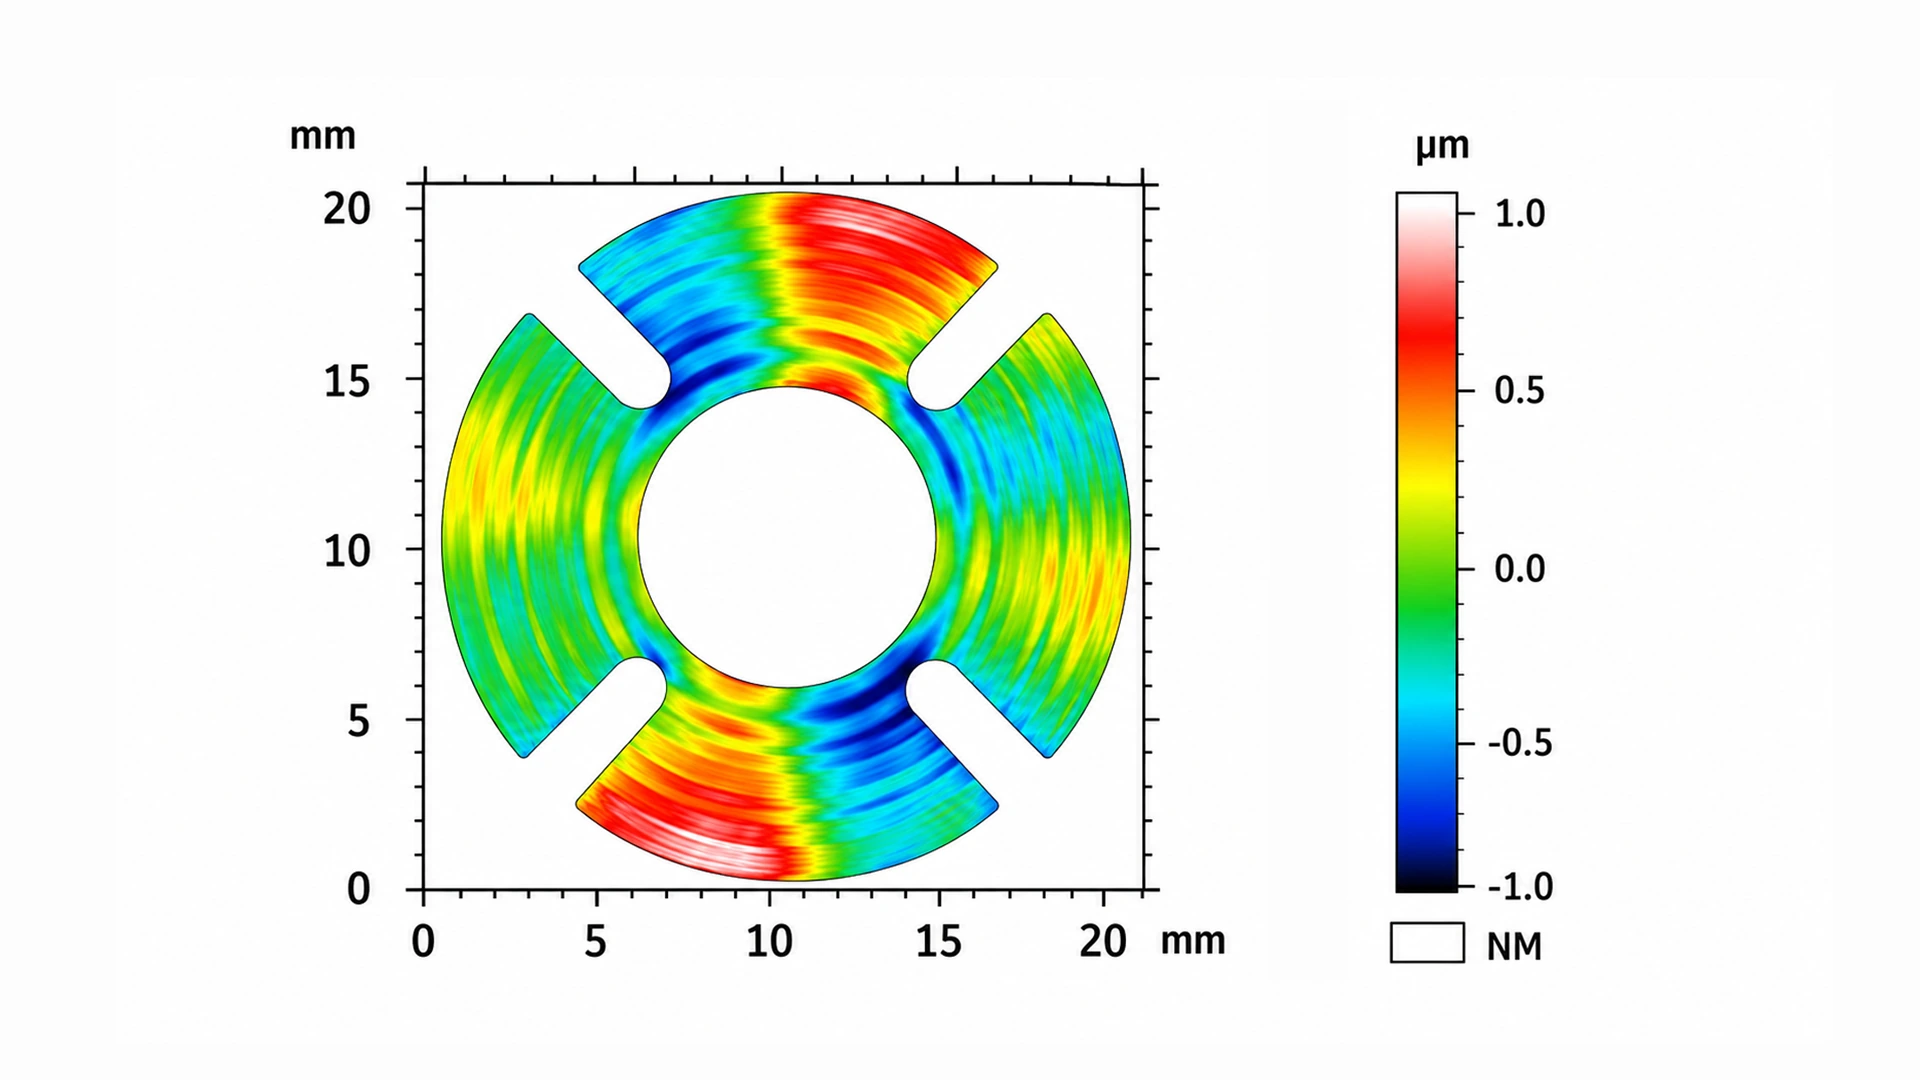
Working with a motorized XY platform, the system automatically measures multiple positions on a sample and records each position with its result for multi-region Mapping acquisition and comparison. It is suitable for wafers, glass, films, precision parts and other tasks requiring repeated measurements at multiple locations.
05 / Software Workflow and Result Output
From sample placement to verifiable measurement results.
The software connects measurement-area setup, optical-path and mode selection, data acquisition, noise processing, coordinate conversion, tilt correction, 2D / 3D / profile analysis and report output in one workflow. Users can build measurement tasks around key areas and save images, 3D data, roughness, step and dimensional results.
01 / Surface Roughness
Turn each set of height data into an assessable surface result.
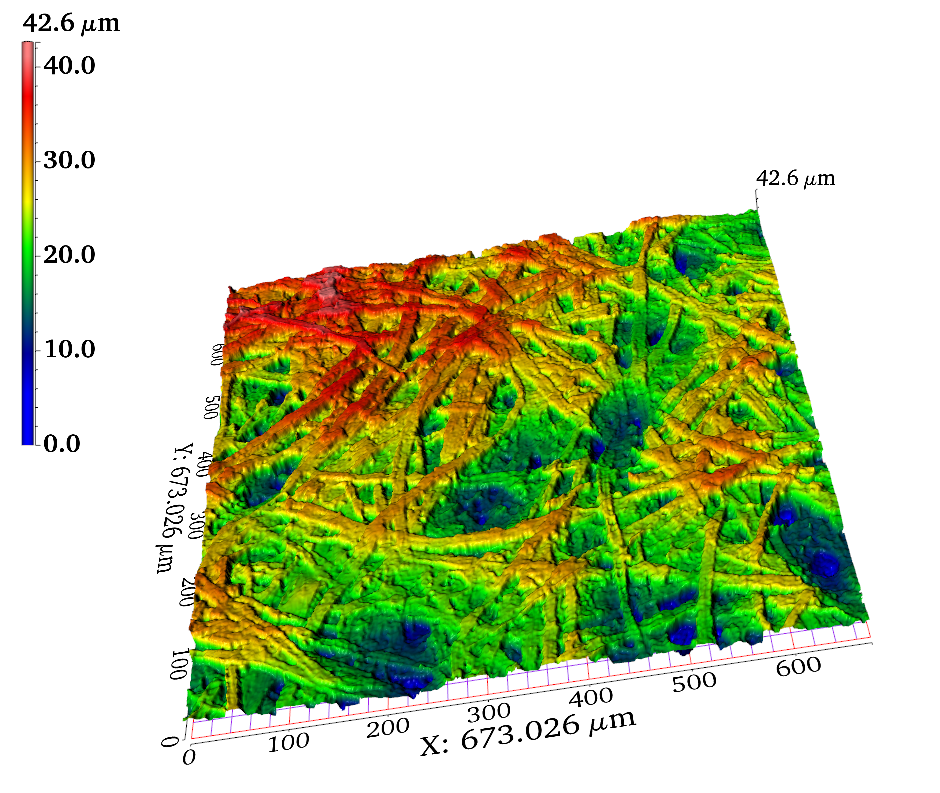
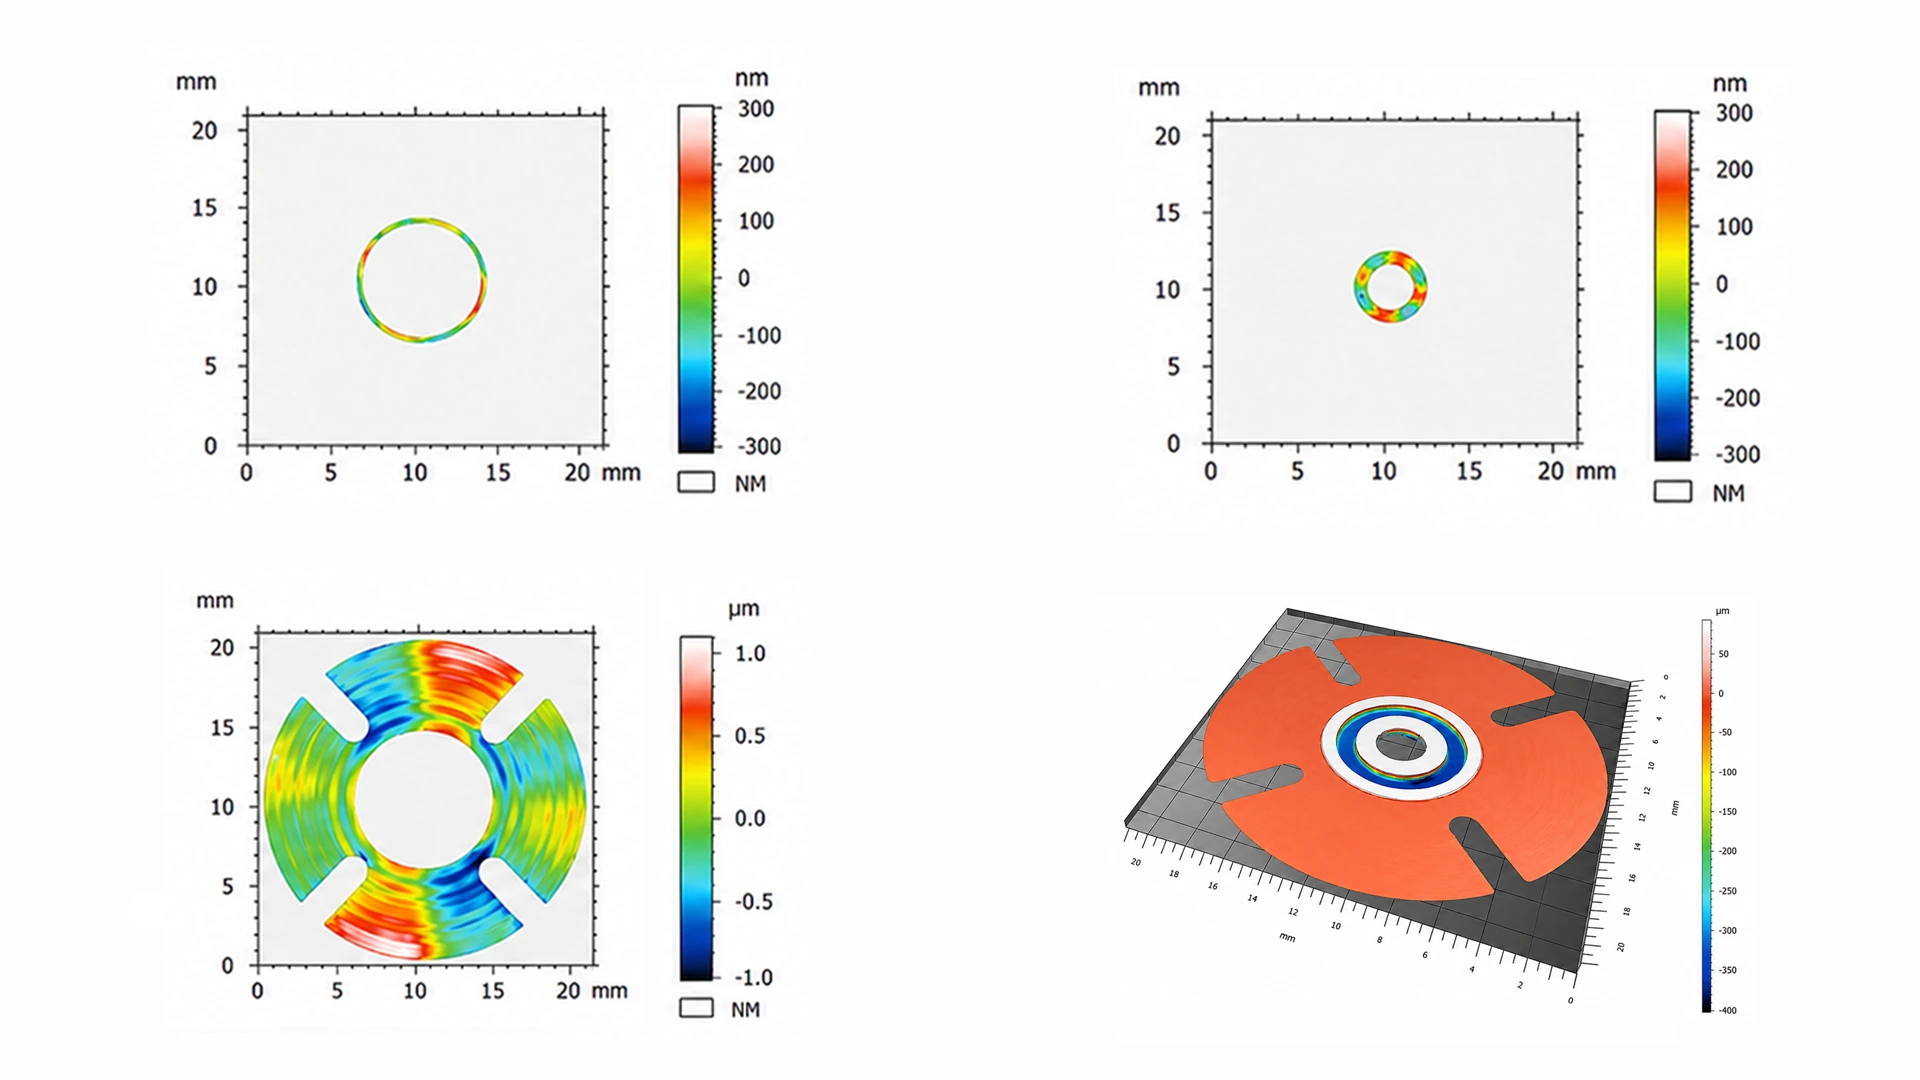
From surface-height acquisition and 3D data fusion to roughness and key-dimension calculations, the system performs continuous analysis around the same measurement dataset. Linked 3D, 2D and profile views make it easy to assess results from overall topography to local structures.
02 / 3D Profile
Reconstruct 3D topography for precise analysis of complex structures.
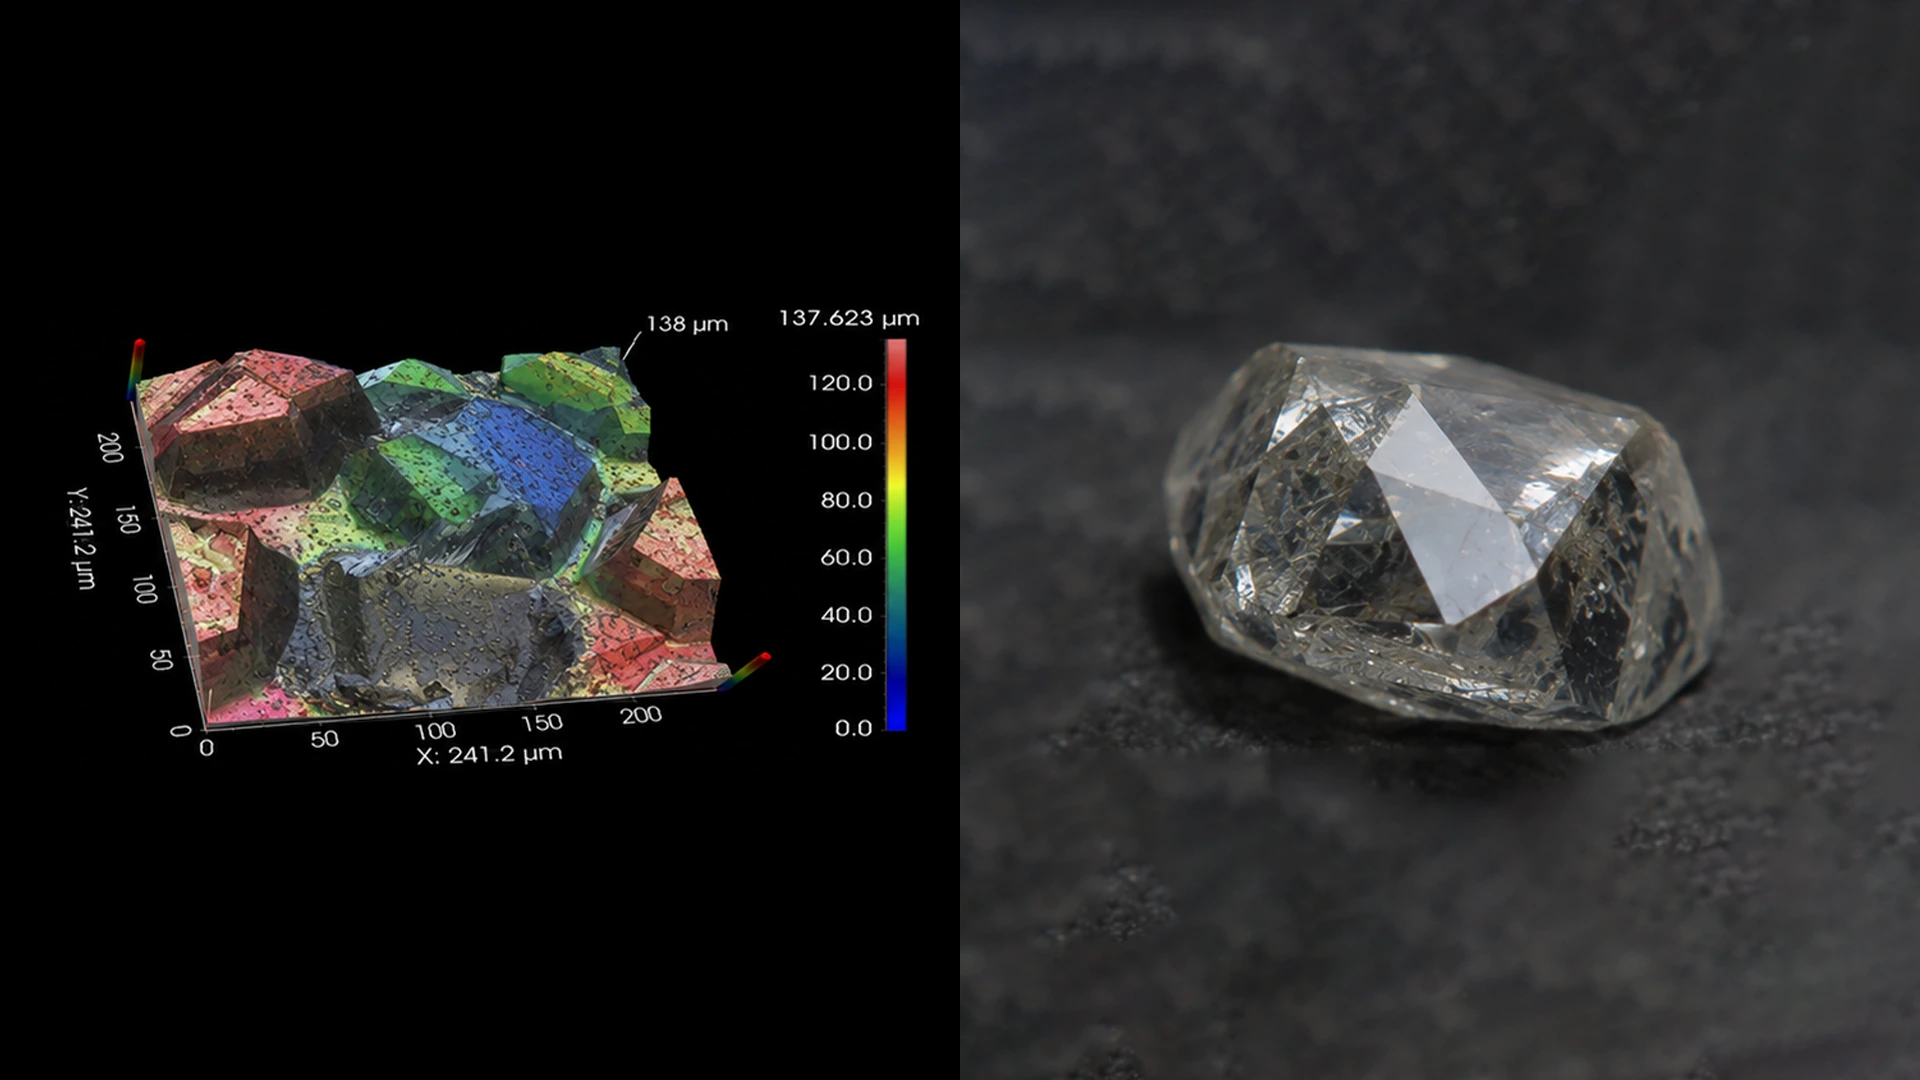
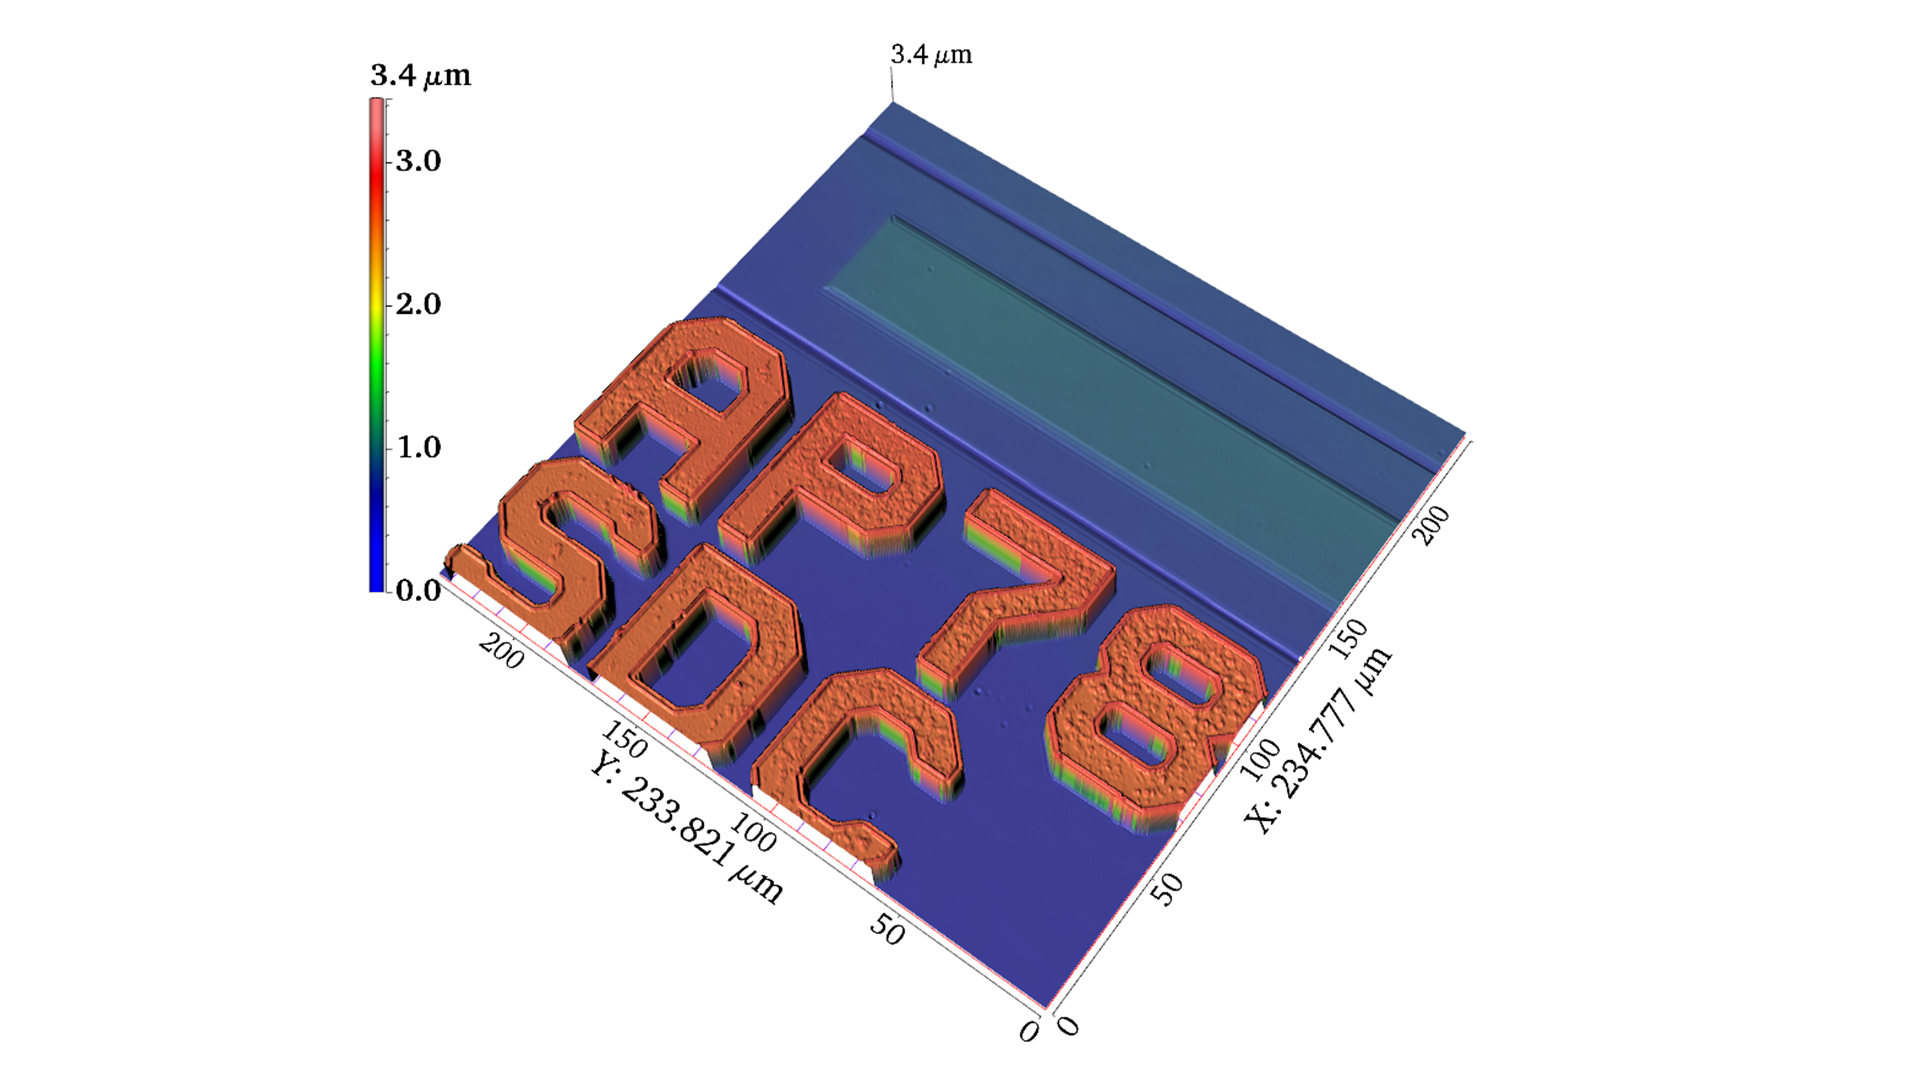
The system captures macro- and micro-scale 3D topography of sample surfaces and analyzes grooves, micro-pillars, pits, protrusions, wear and machining textures. Coordinate transformation, tilt correction and regional extraction provide profile, dimensional, volume and topography results.
Models and Configuration
One measurement platform, choose the measurement head for the task
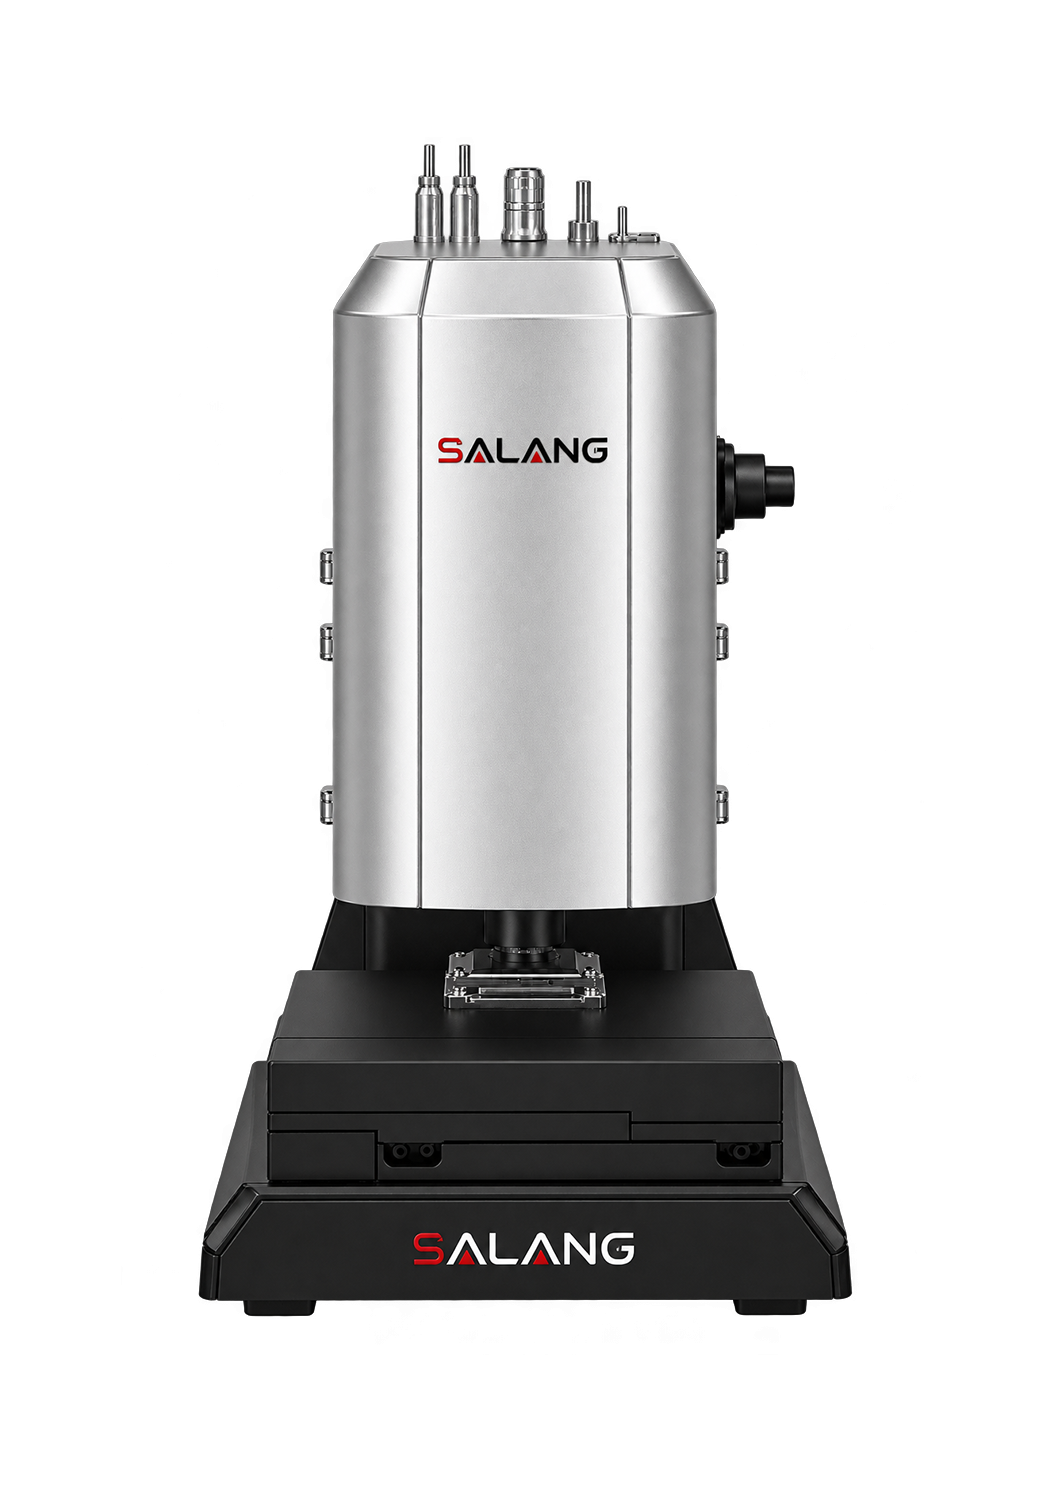
The SW series provides confocal, white-light interferometry and integrated measurement-head configurations for different surface measurement tasks. Choose the appropriate solution according to sample characteristics, accuracy requirements and measurement method.
SW-1000: Configurable around measuring heads, objectives, stages and project expansion combinations.
Three-in-One Measurement Head
SW-1200
Integrated confocal and white-light interferometry cover more surface measurement tasks with one measurement head.
Combines confocal and white-light interferometry capabilities, allowing the appropriate optical method to be selected based on the sample surface characteristics and measurement task, from conventional 3D topography to precision surface-height analysis on the same platform.
White-light interferometry for precision surface height and micro-topography.
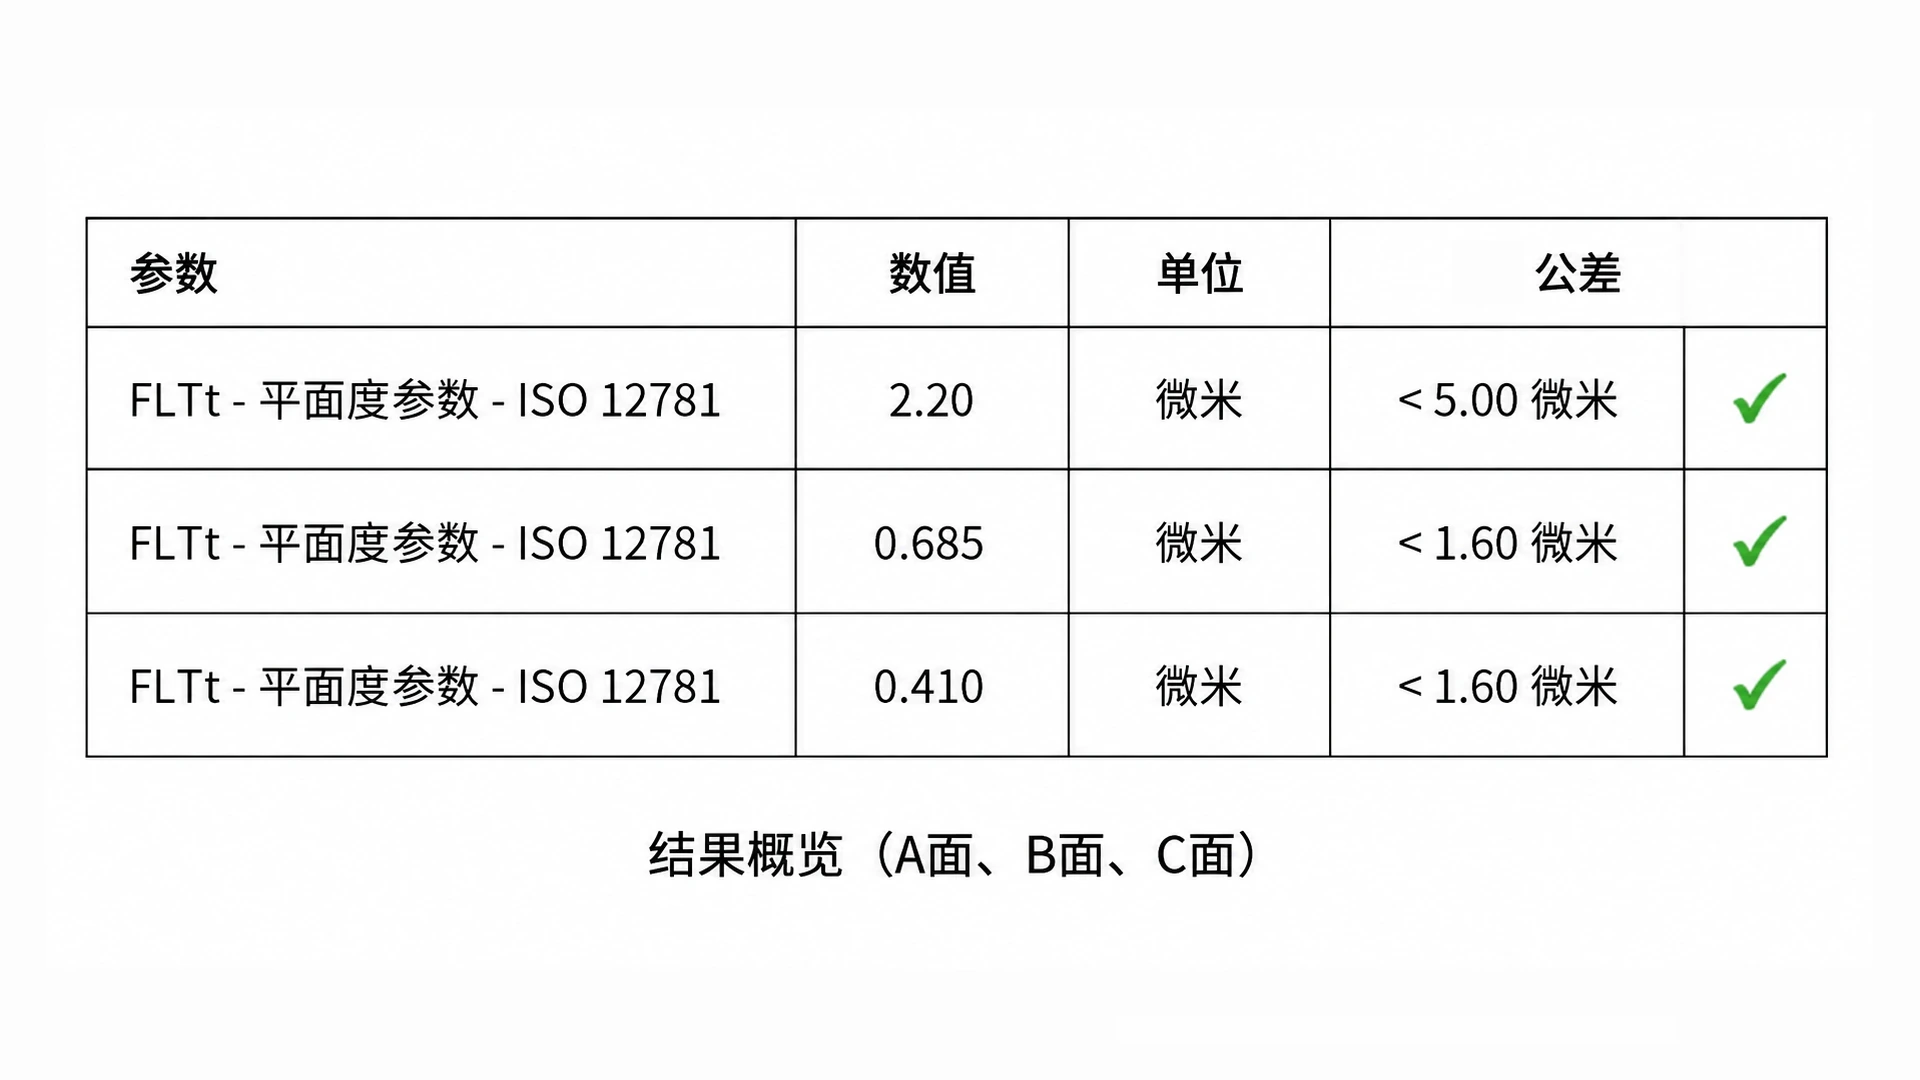
Uses white-light interferometry to obtain 3D surface-height information. Suitable for non-contact measurement of fine height changes, steps, flatness and micro-surface topography, and can serve as a dedicated measurement extension for the SW platform.
White-Light Interferometry · Precision Height · 3D Topography
Confocal measurement for complex surfaces and 3D profiles.
Uses confocal measurement to obtain surface height and 3D profile information, suitable for conventional precision surfaces, rough structures and samples with pronounced height variation, combining topography acquisition with 3D analysis.